Remote workforce accommodation for construction, mining, and infrastructure projects

Expandable Container Houses
Expandable Container Homes
Discover our premium expandable container homes - designed for luxury living with sophisticated architectural details and rapid deployment.
Expandable container homes
Expandable container homes for spacious living without slow construction
Expandable container homes are built for buyers who need more usable interior space after delivery while still keeping transport and site work controlled.
ContainerHomeWorld supplies expandable units for resorts, backyard homes, rental cabins, offices, clinics, and remote accommodation. The structure folds or expands on site, giving clients a finished-feeling space with faster deployment than many traditional builds.
40
Day production cycle
3.5mm
Reinforced steel frame
2-3x
Expanded usable volume
100+
Export destinations
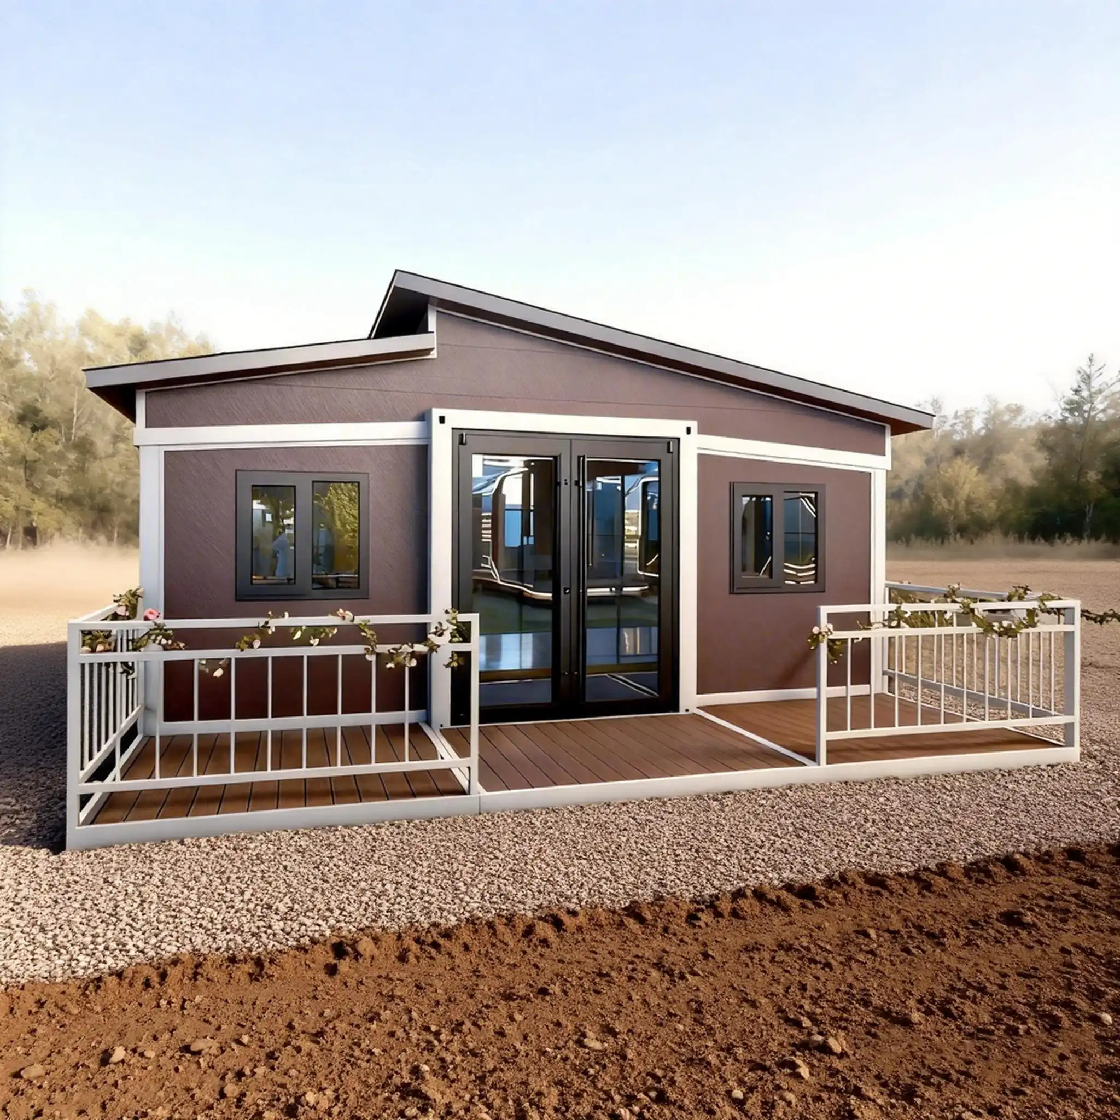
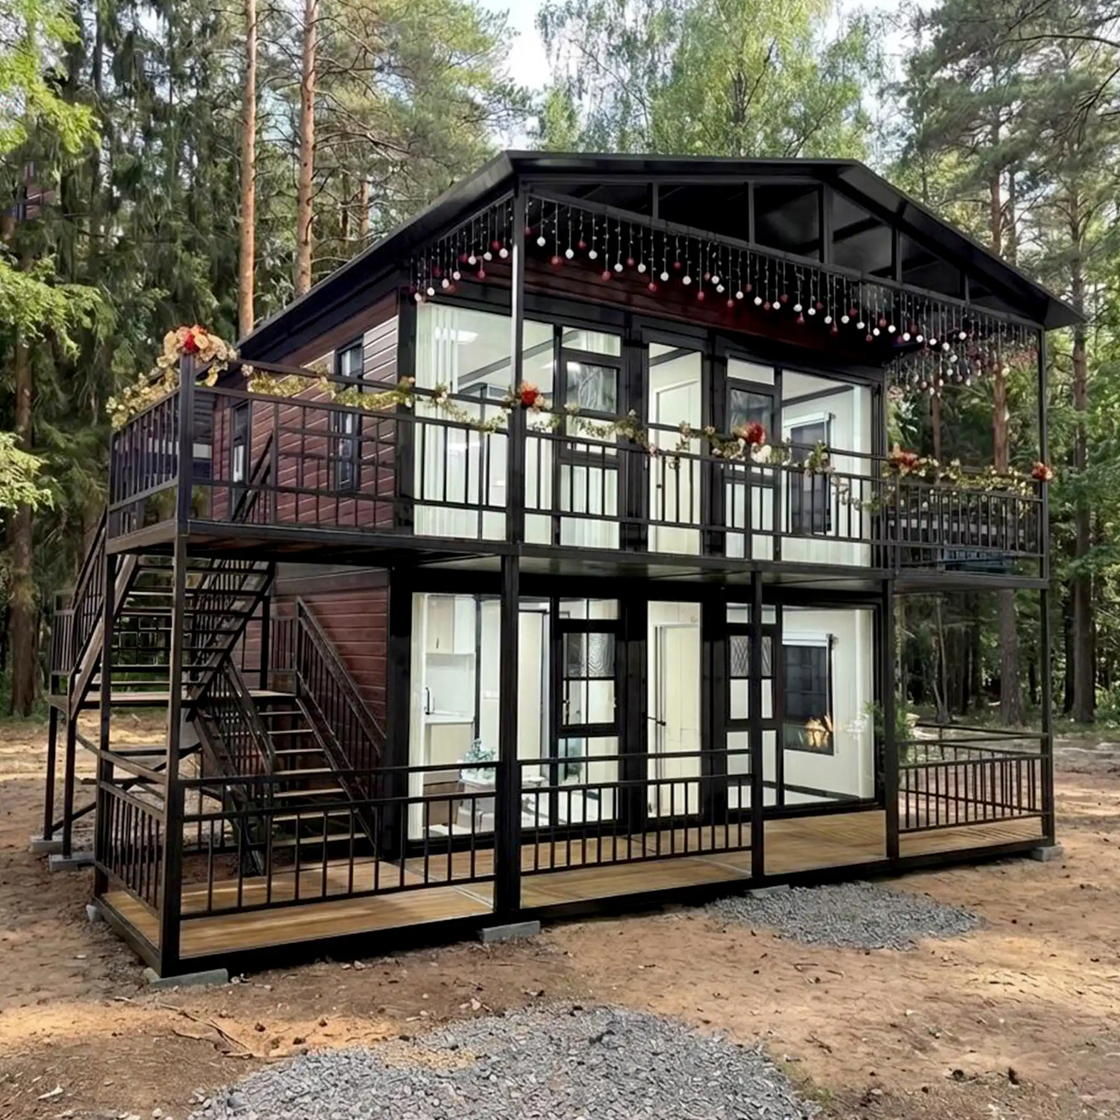
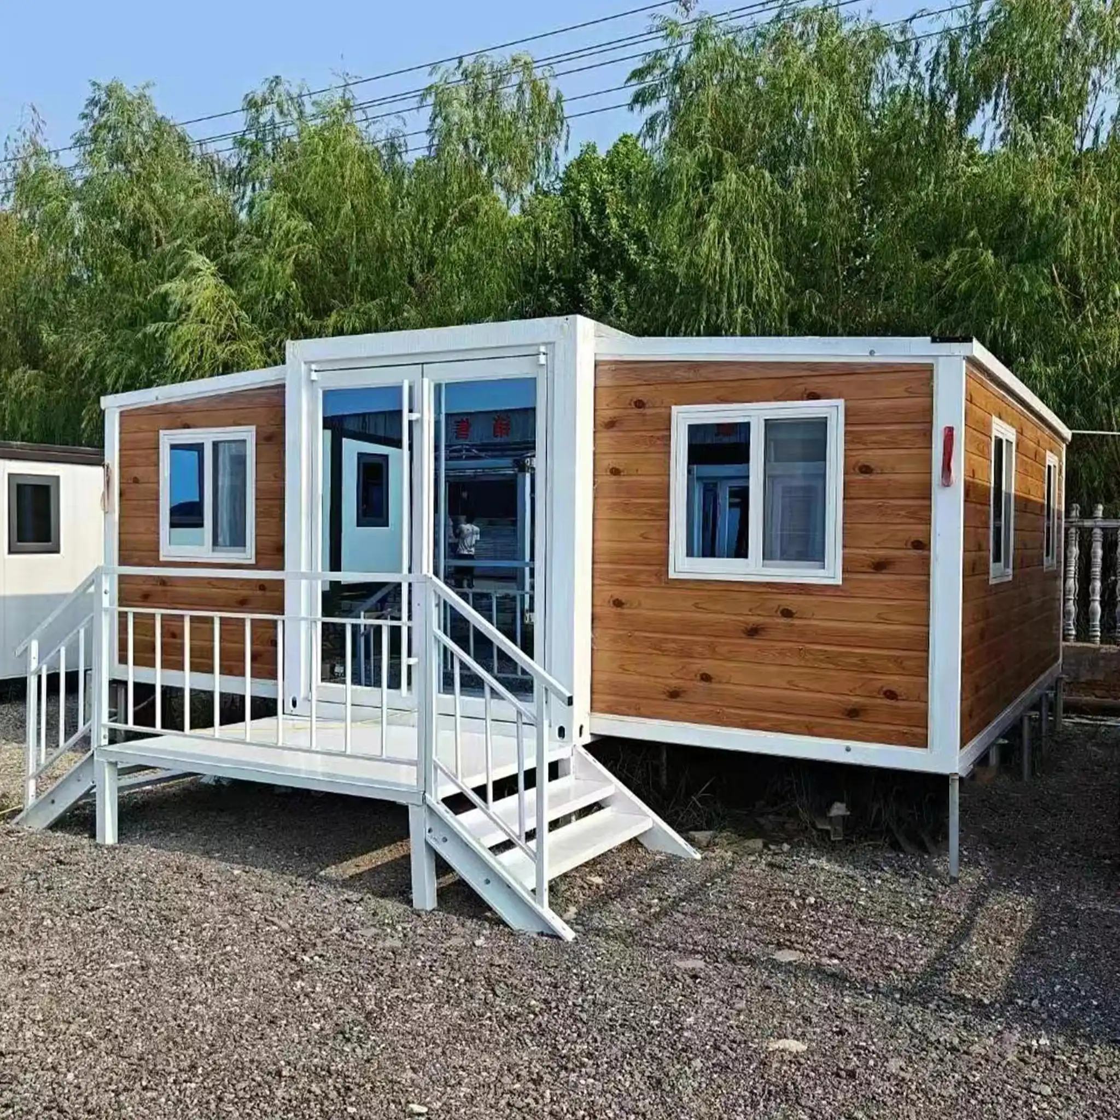
Expanded living volume
Compact transport, spacious on-site layout
Project planning
Compare cost, delivery, and installation before choosing an expandable unit.
Expandable container house projects need clear assumptions for interior package, destination, unloading, site access, foundation, and utility connection.
Deployment fit
Rapid Deployment Expandable Housing for Workforce and Site Projects
Expandable container houses suit projects that need usable space quickly while controlling shipping volume and site work. They can ship compactly and expand on site for workforce accommodation, camps, offices, and emergency living.
Confirm users per unit, bedrooms, bathrooms, kitchen or office needs, plus unloading, foundation, power, water, drainage, and permits.
Temporary offices, command rooms, and site support buildings
Emergency housing and short-schedule accommodation
Resort, rental, and backyard guest-house projects needing more finished interior space
Multi-unit planning for camps, staff areas, and project compounds
Supplier proof
What to Confirm Before Choosing an Expandable Container House Manufacturer
Choose more than an attractive exterior. Review frame, panels, insulation, waterproofing, openings, interior package, utilities, packing, and installation support.
ContainerHomeWorld can compare standard and custom units by destination, quantity, layout, finish, and schedule.
Expandable container house quote checklist
- Destination country, site access, and unloading equipment
- Quantity and delivery timeline
- Bedroom, bathroom, kitchen, office, or open-plan layout requirements
- Insulation, climate, and waterproofing requirements
- Electrical standard, plumbing assumptions, and utility connection plan
- Photos, drawings, or reference floor plans for the quote
More usable space
Expandable layouts create wider living areas after deployment, making them suitable for bedrooms, lounges, offices, and hospitality units.
Fast deployment
Factory preparation reduces site work, helping projects move from delivery to usable space with clear installation guidance.
Engineered structure
Reinforced steel frames, insulation, waterproofing, and wind-resistance options support long-term residential and commercial use.
Flexible fit-out
Layouts, doors, windows, bathrooms, kitchens, finishes, and exterior styles can be specified around project use and destination.
Build quality
Expandable container house specifications
Reinforced steel frame options with 3.5mm structural thickness for stronger long-term stability.
Single-wing, double-wing, flat-top, standard roof, and multi-floor configuration options depending on the project.
Insulated wall, roof, floor, door, and window options for residential, resort, office, and climate-specific applications.
Factory production, video inspection, installation documentation, and remote installation support available before shipment.
Expandable container house price factors
Expandable house pricing depends on size, wing type, roof type, frame specification, number of floors, windows and doors, interior fit-out, utility systems, shipping destination, and order quantity.
A basic shell, semi-finished unit, and fully fitted resort or residential unit can have very different costs. The most reliable next step is to define the layout, destination, and finish level before comparing options.
Delivery and use
Shipping, installation, and best uses
Expandable homes are designed for projects that need a larger on-site footprint without building everything from scratch. Depending on model and destination, units may ship in compact form and expand during installation with prepared connection points and guidance.
Backyard guest houses and ADUs
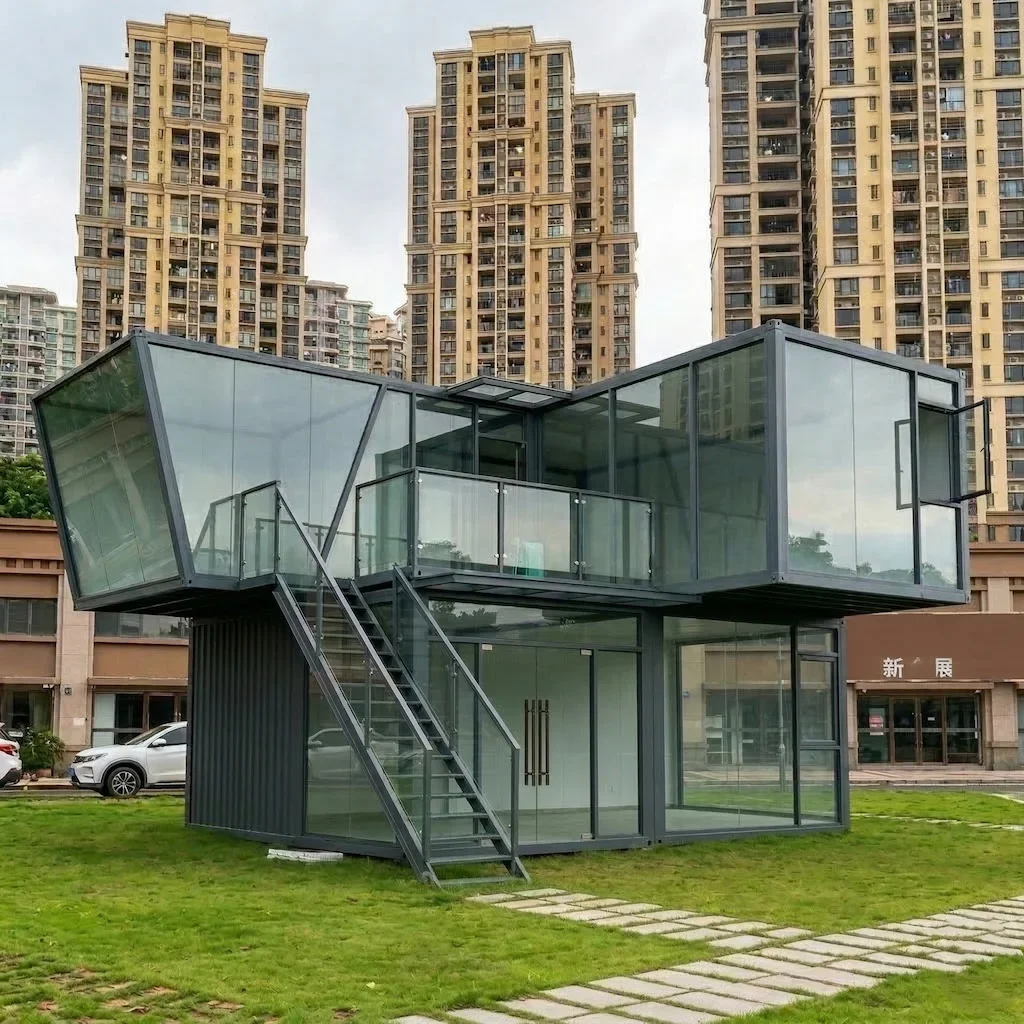
Resort villas and Airbnb cabins
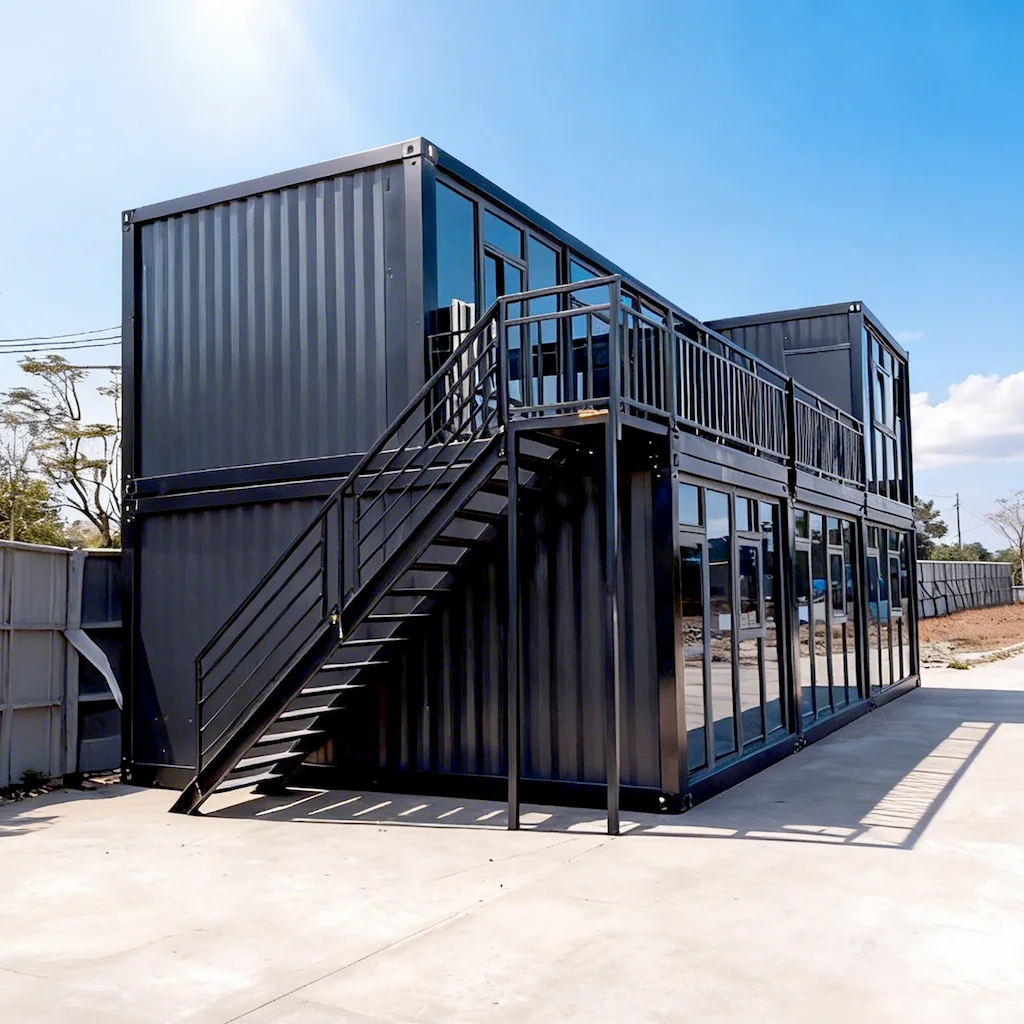
Remote workforce accommodation
Site offices and sales centers
Mobile clinics and community facilities
Two-story modular residences
Product fit
Compare expandable homes with other container systems
Expandable homes are best when interior comfort and finished living space matter more than maximum flat-pack shipping density.
01
Expandable
Spacious finished living areas with fast on-site deployment.
Usually more complex and heavier than simple flat pack or folding units.
02
Flat-pack
Compact shipping, modular assembly, and cost-efficient bulk projects.
Requires more on-site assembly than an expandable finished unit.
03
Quick-build
Simple, rapid deployment for site offices, camps, and temporary buildings.
Less focused on large finished residential space.
04
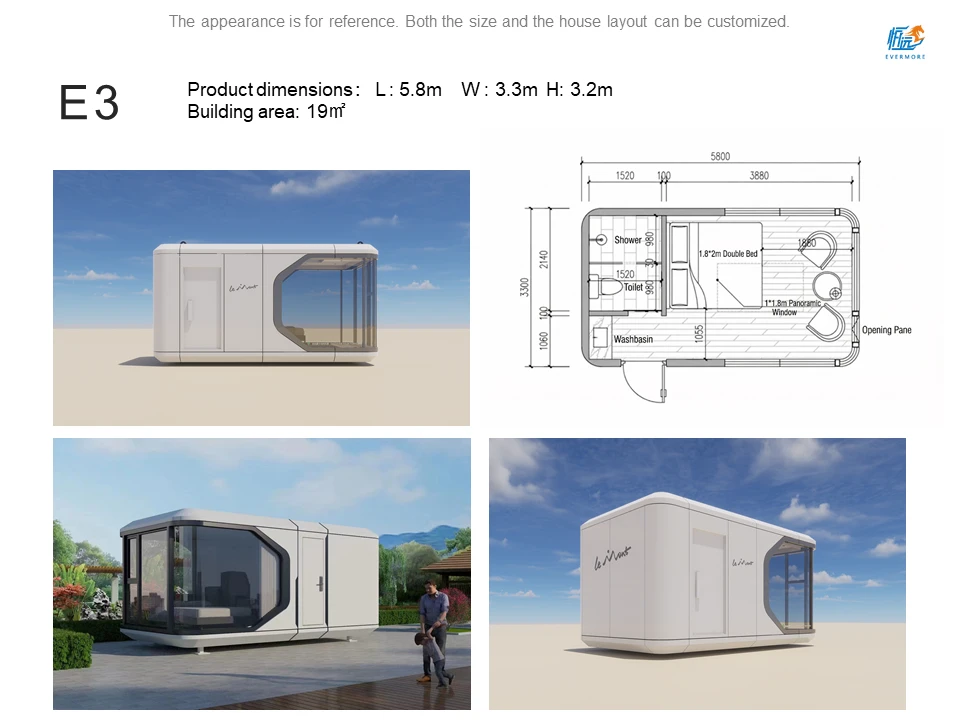
Space Capsule
Premium resort and scenic rental experiences with strong visual identity.
Higher design premium and less modular layout flexibility.
Trusted Worldwide
Certifications & Standards
ISO certified manufacturing with rigorous quality control for every modular home.
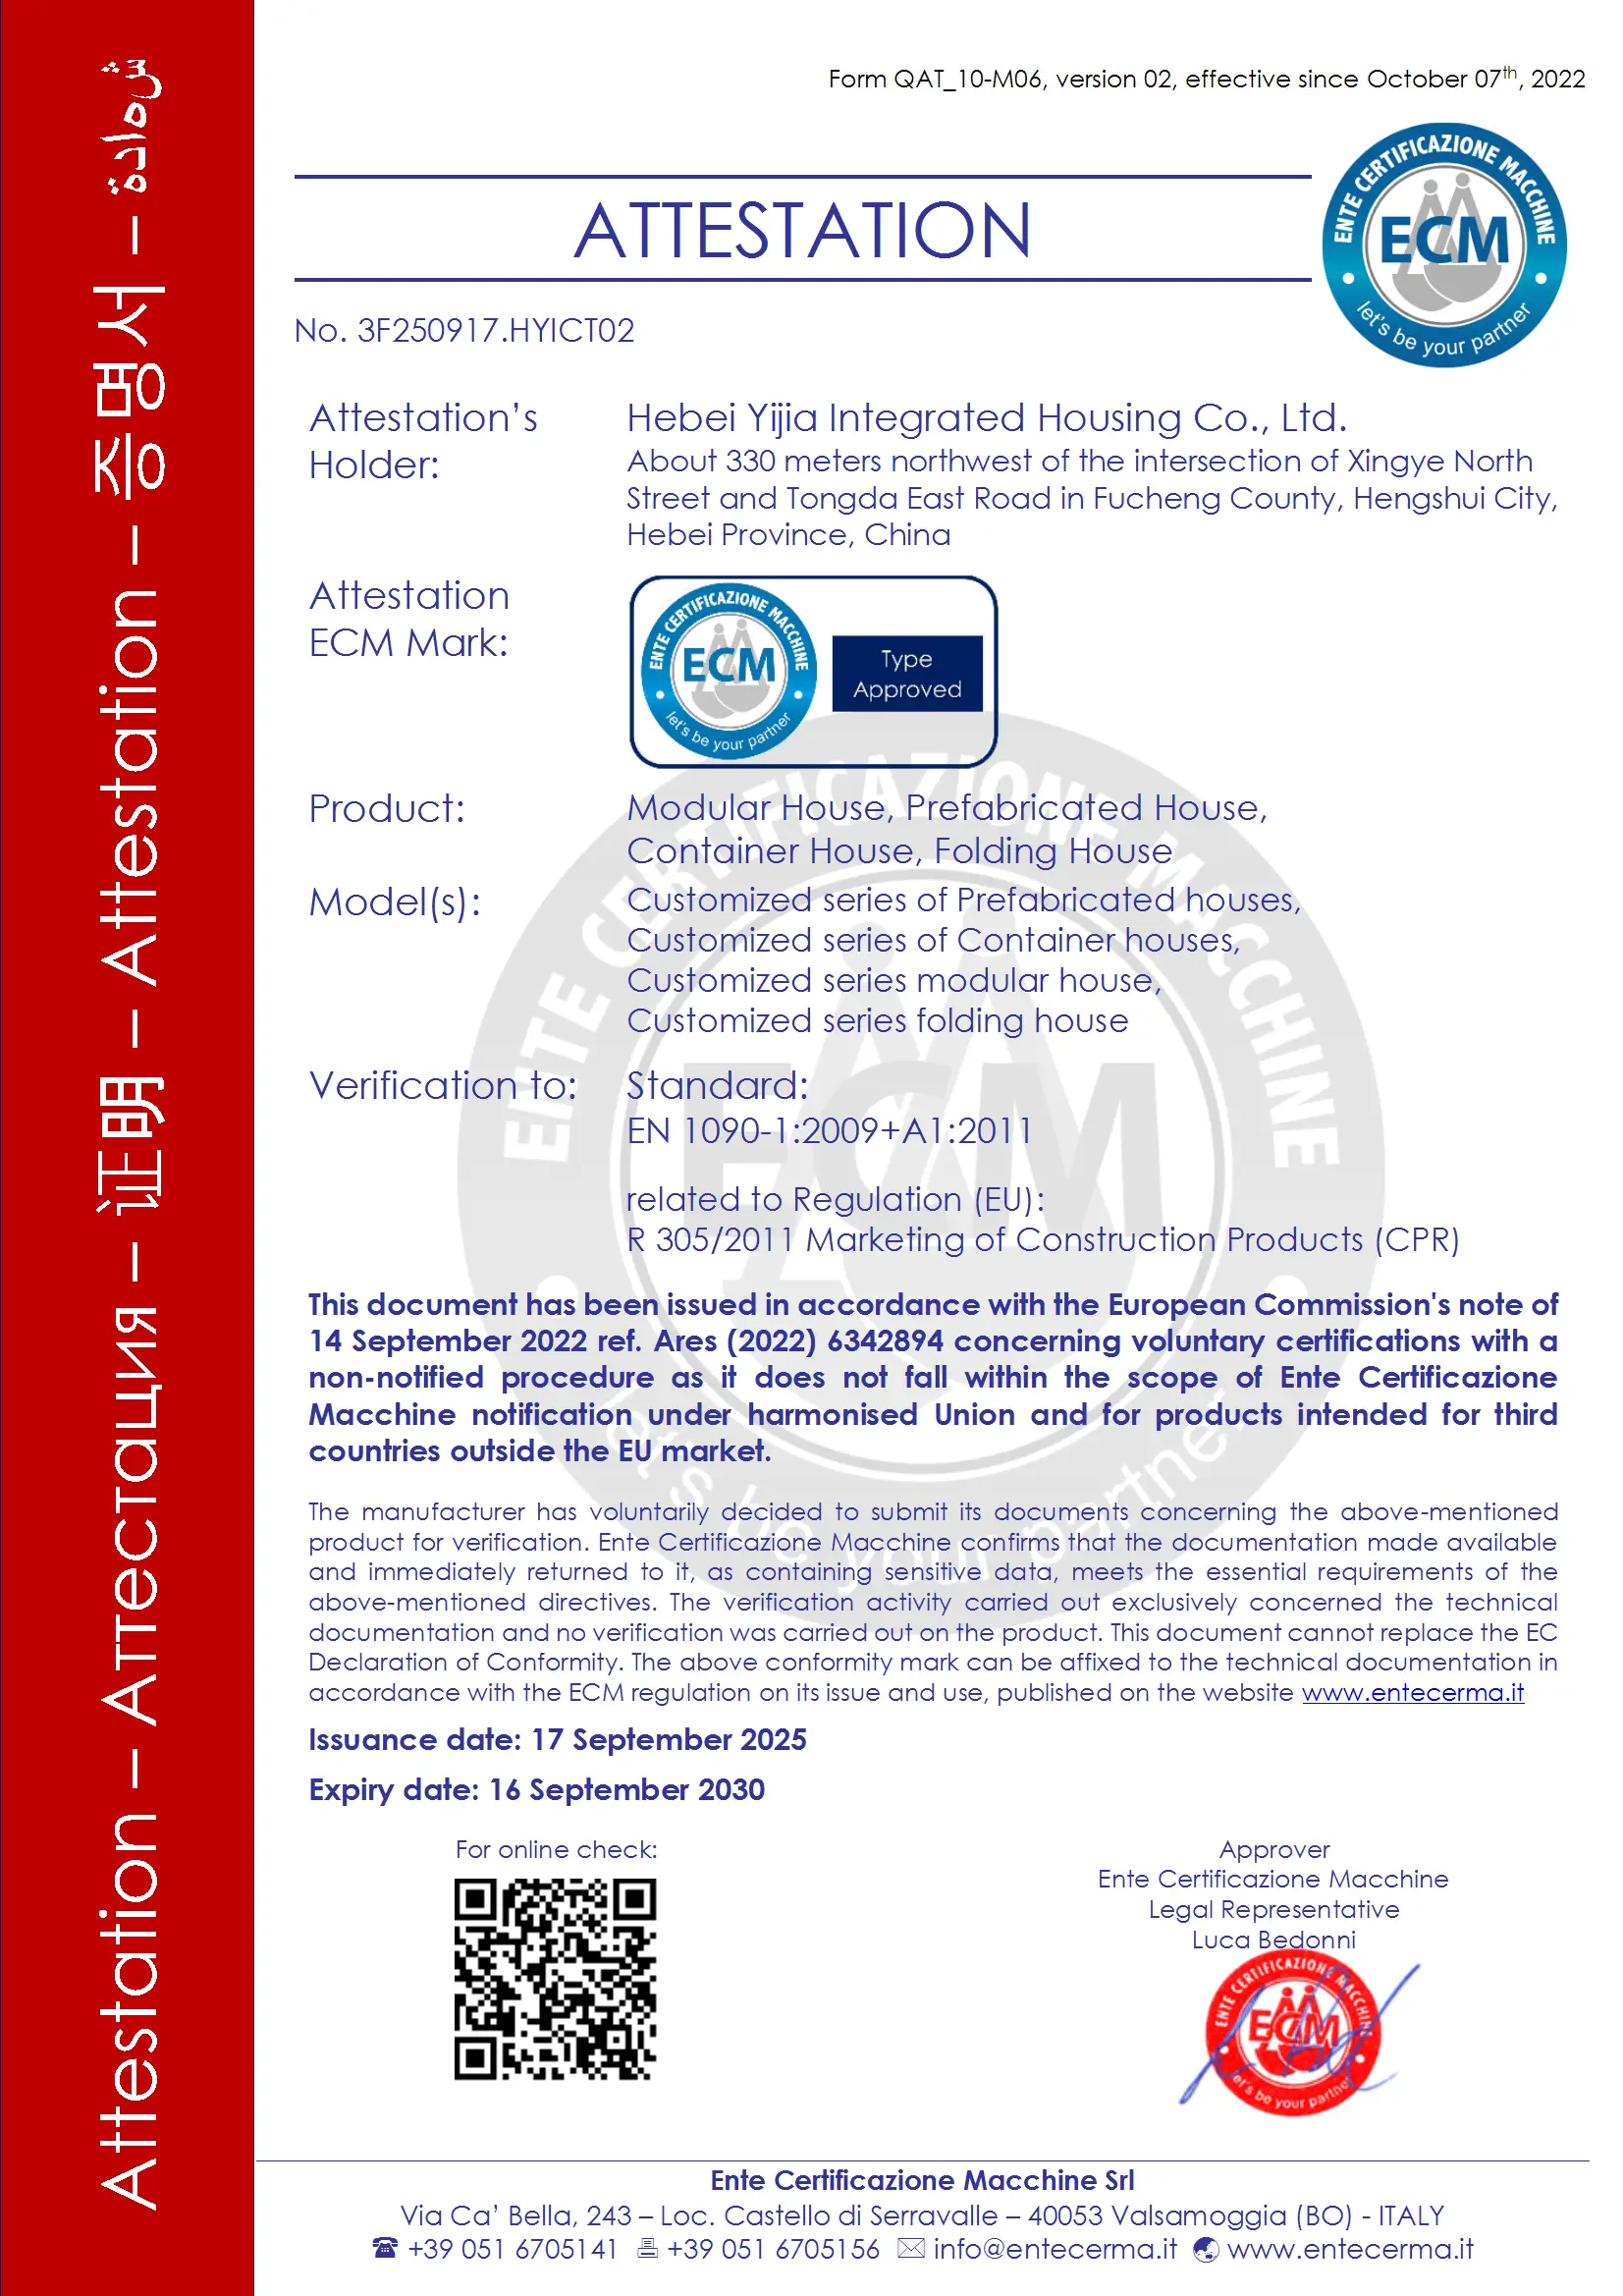
EN 1090 (CE)
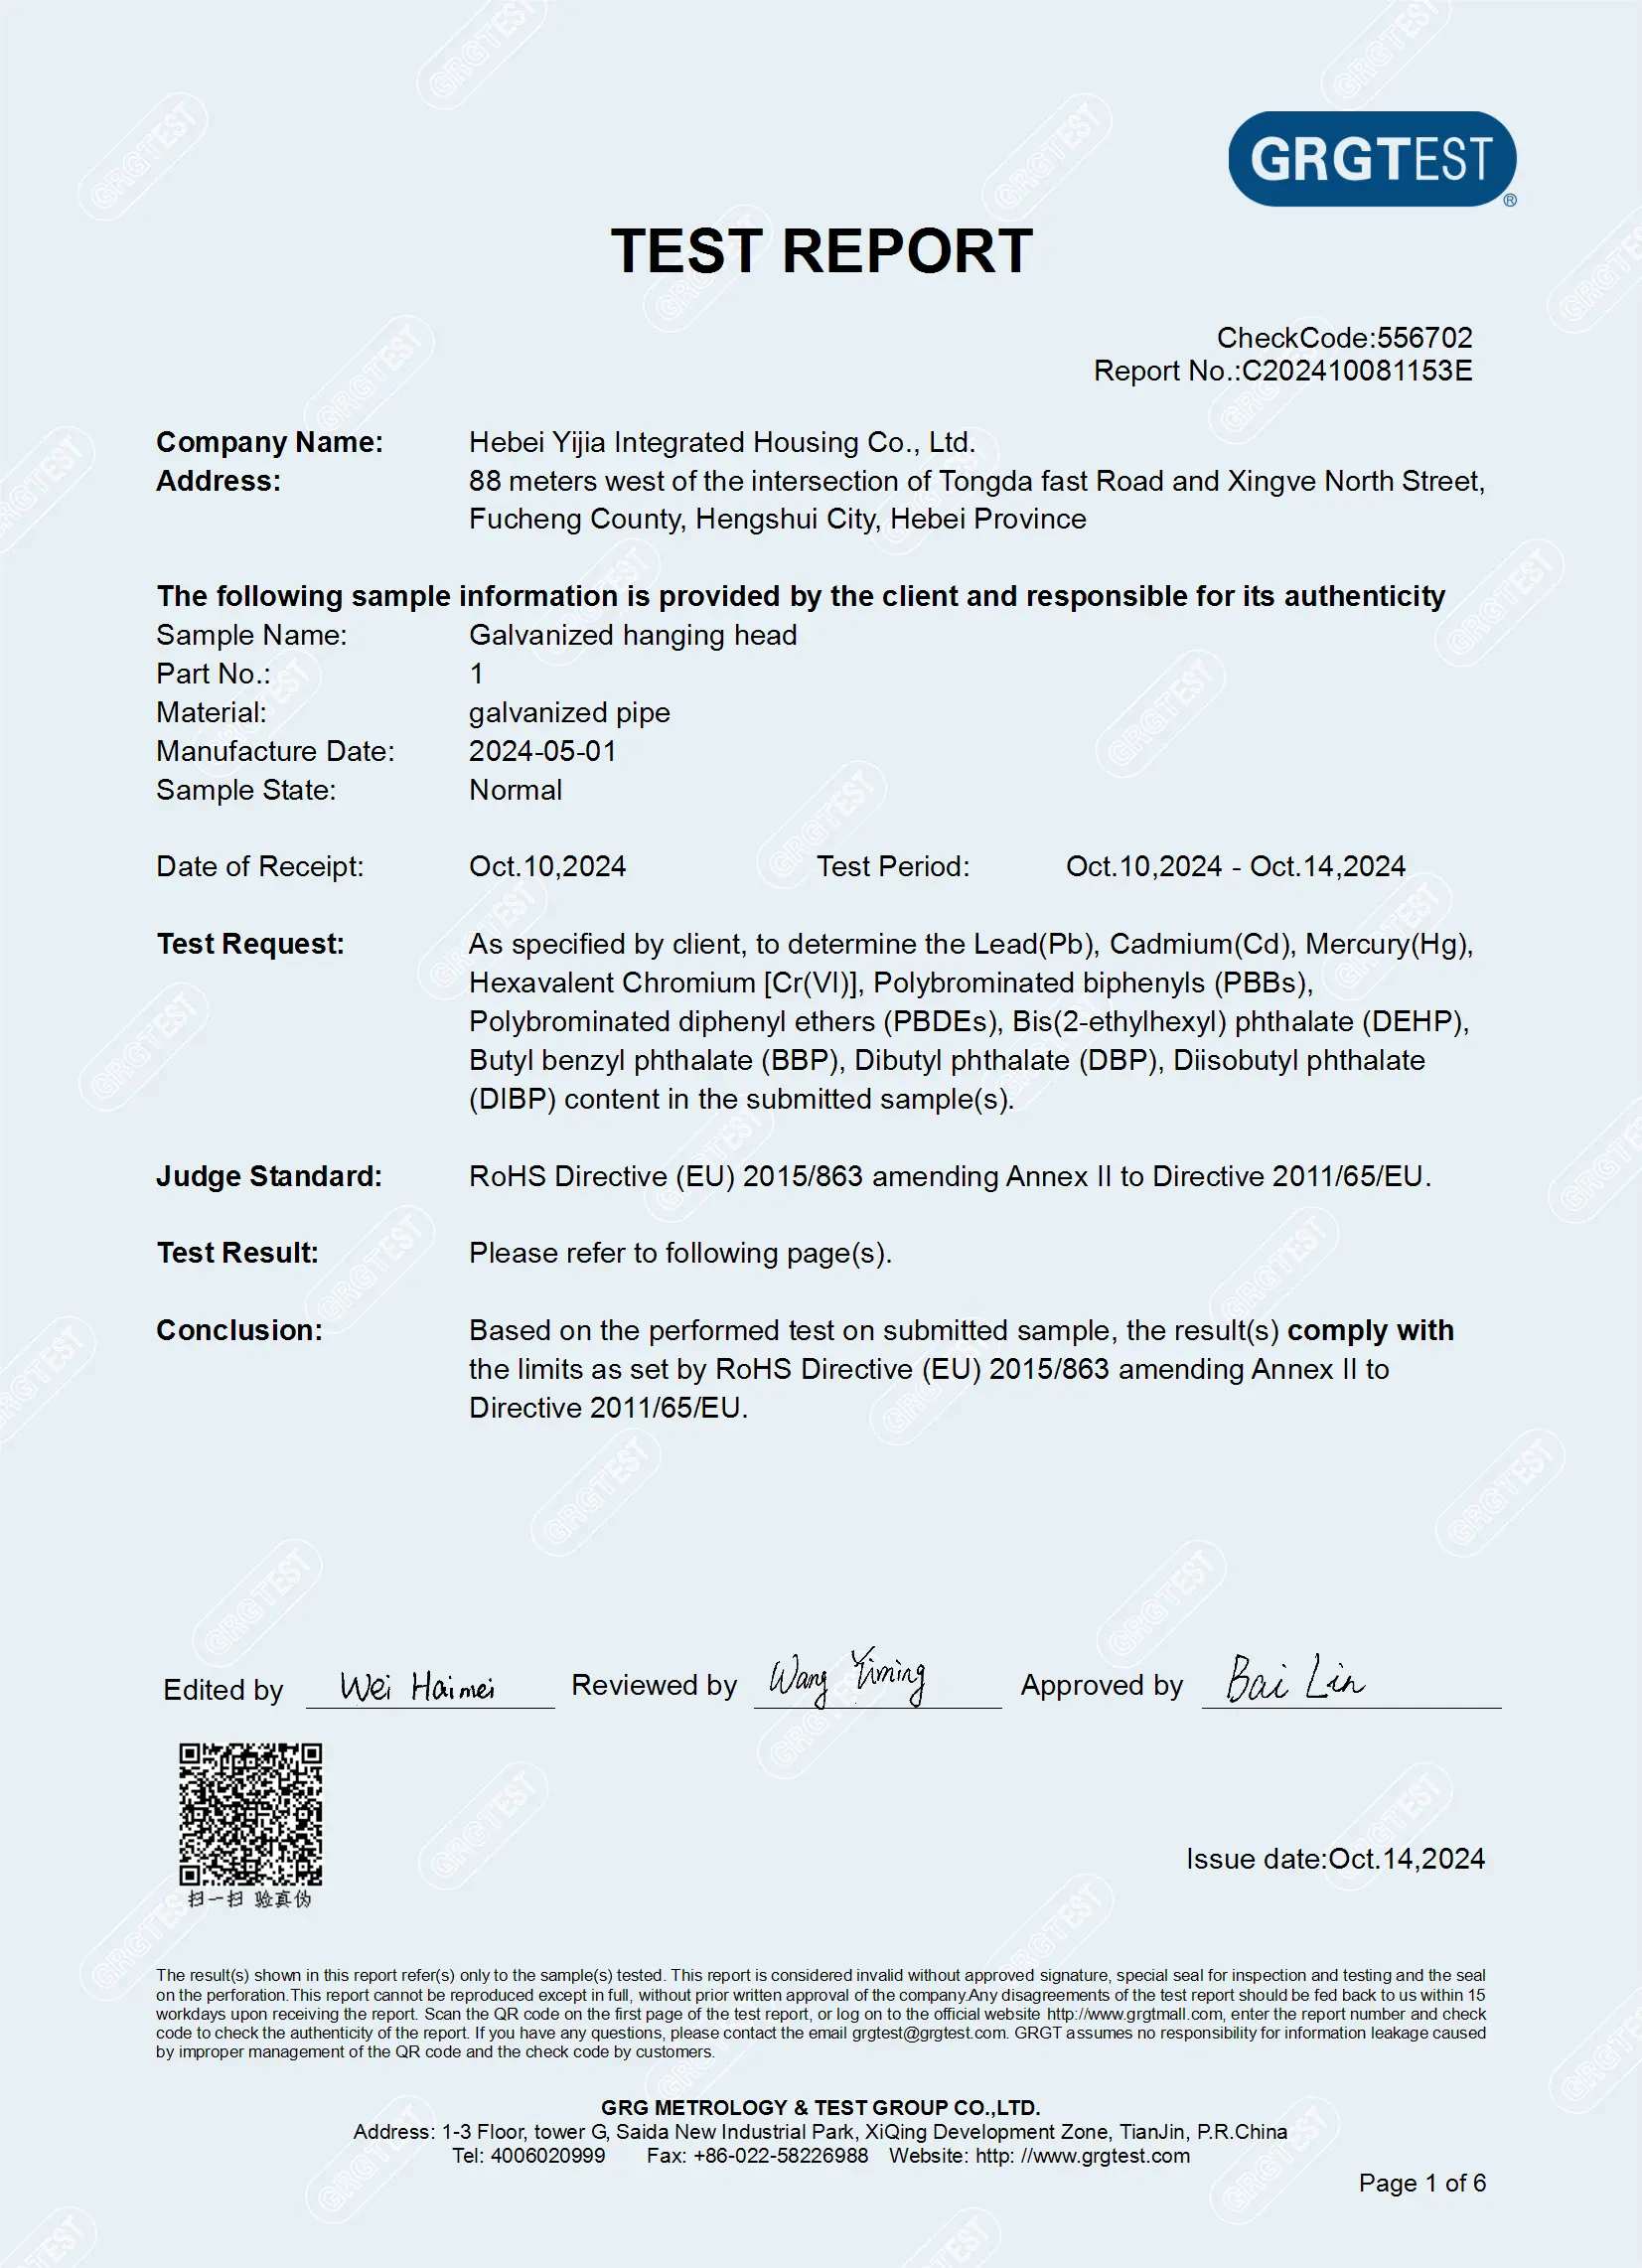
RoHS (Eco-Friendly)
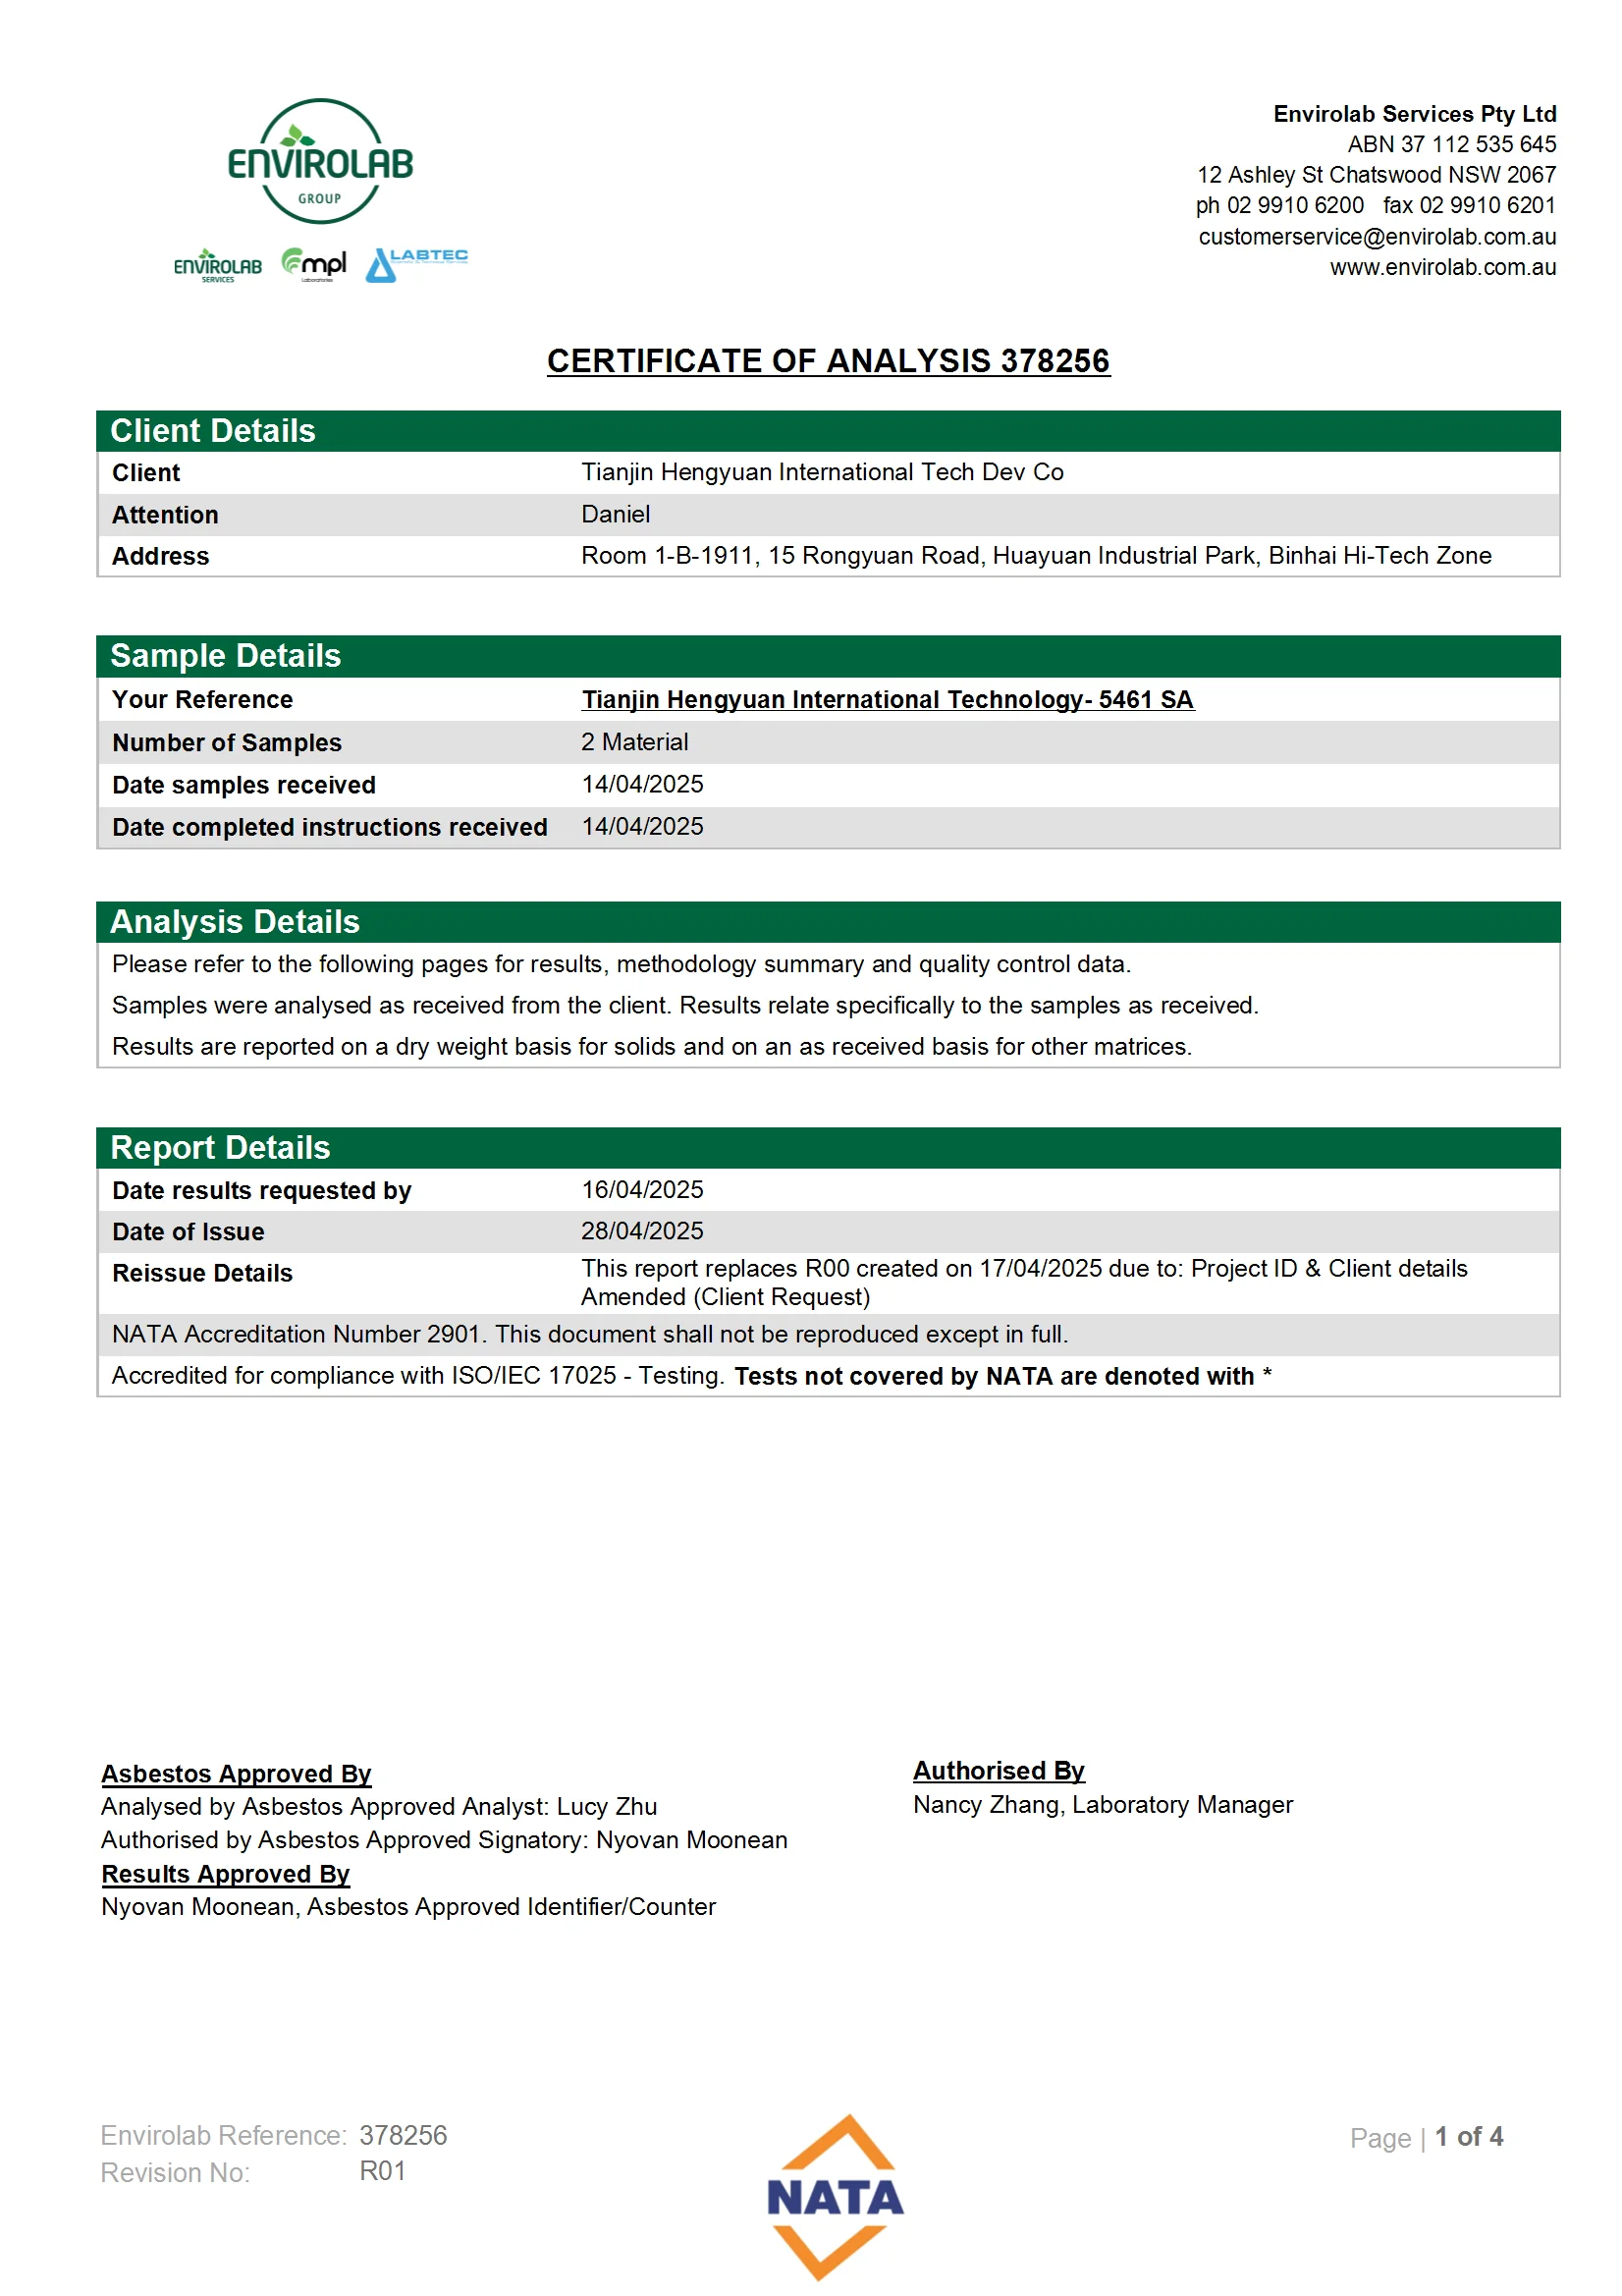
NATA (Asbestos-Free)
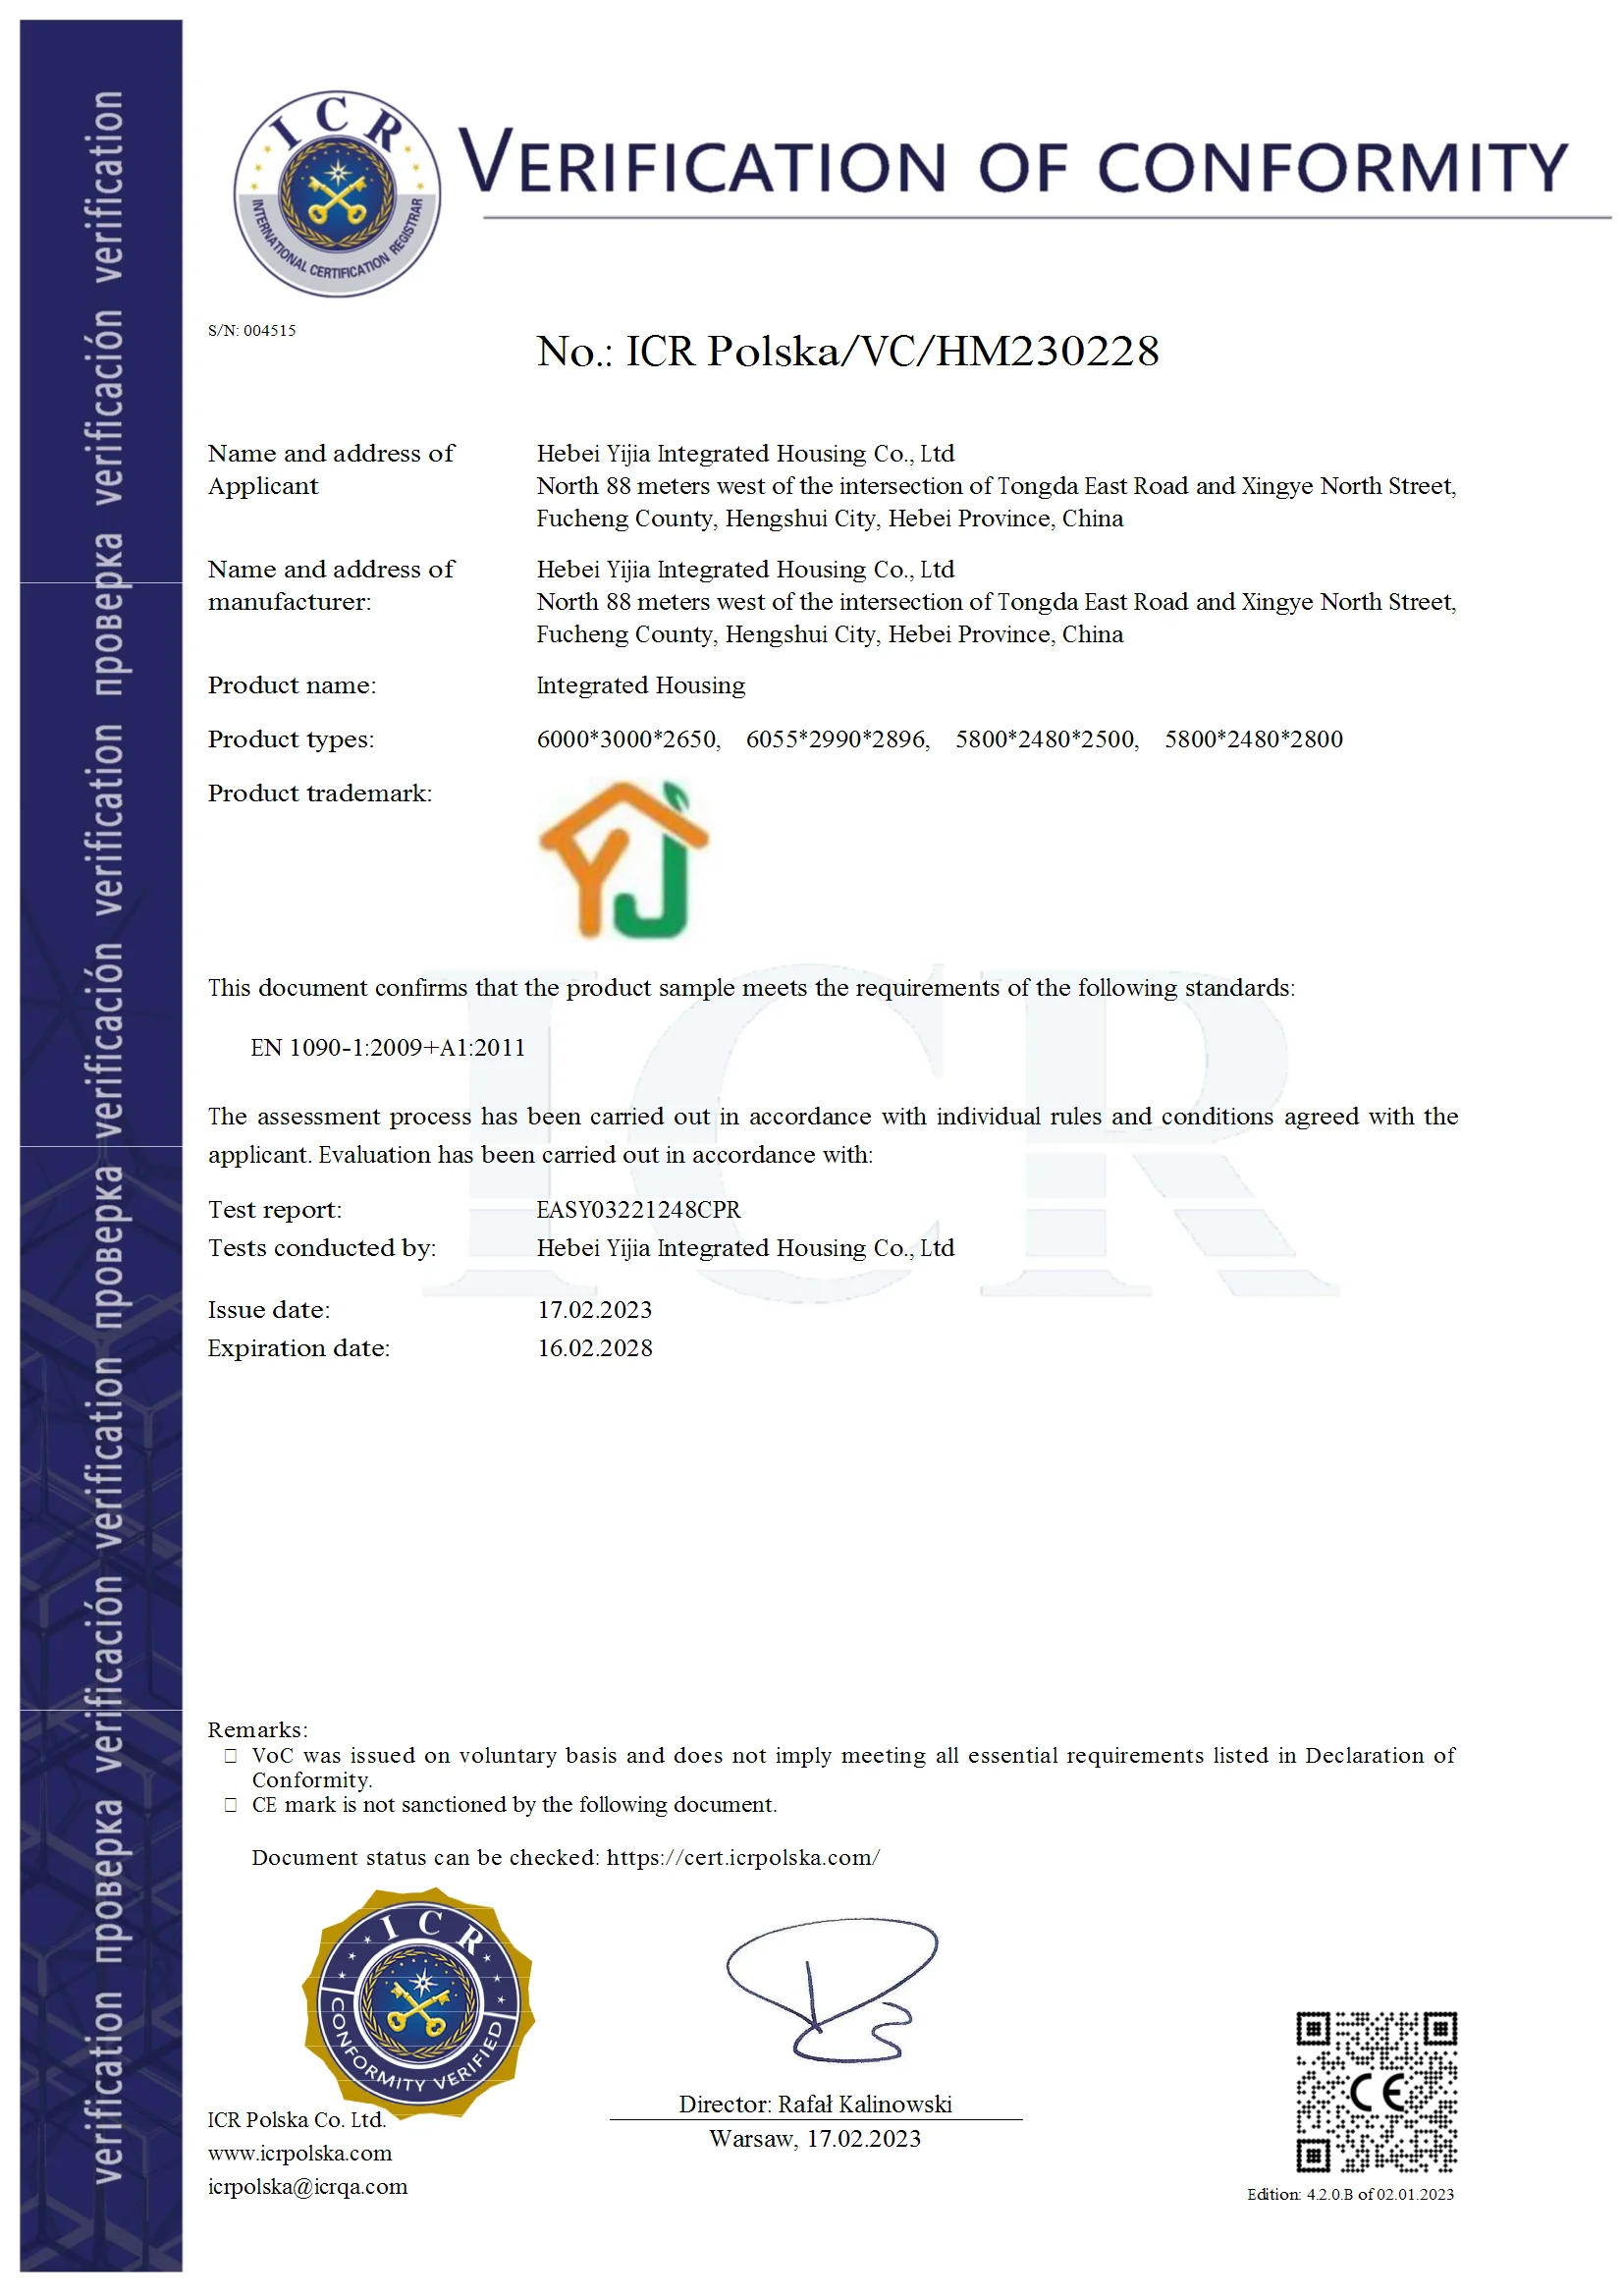
EN 1090 (ICR)
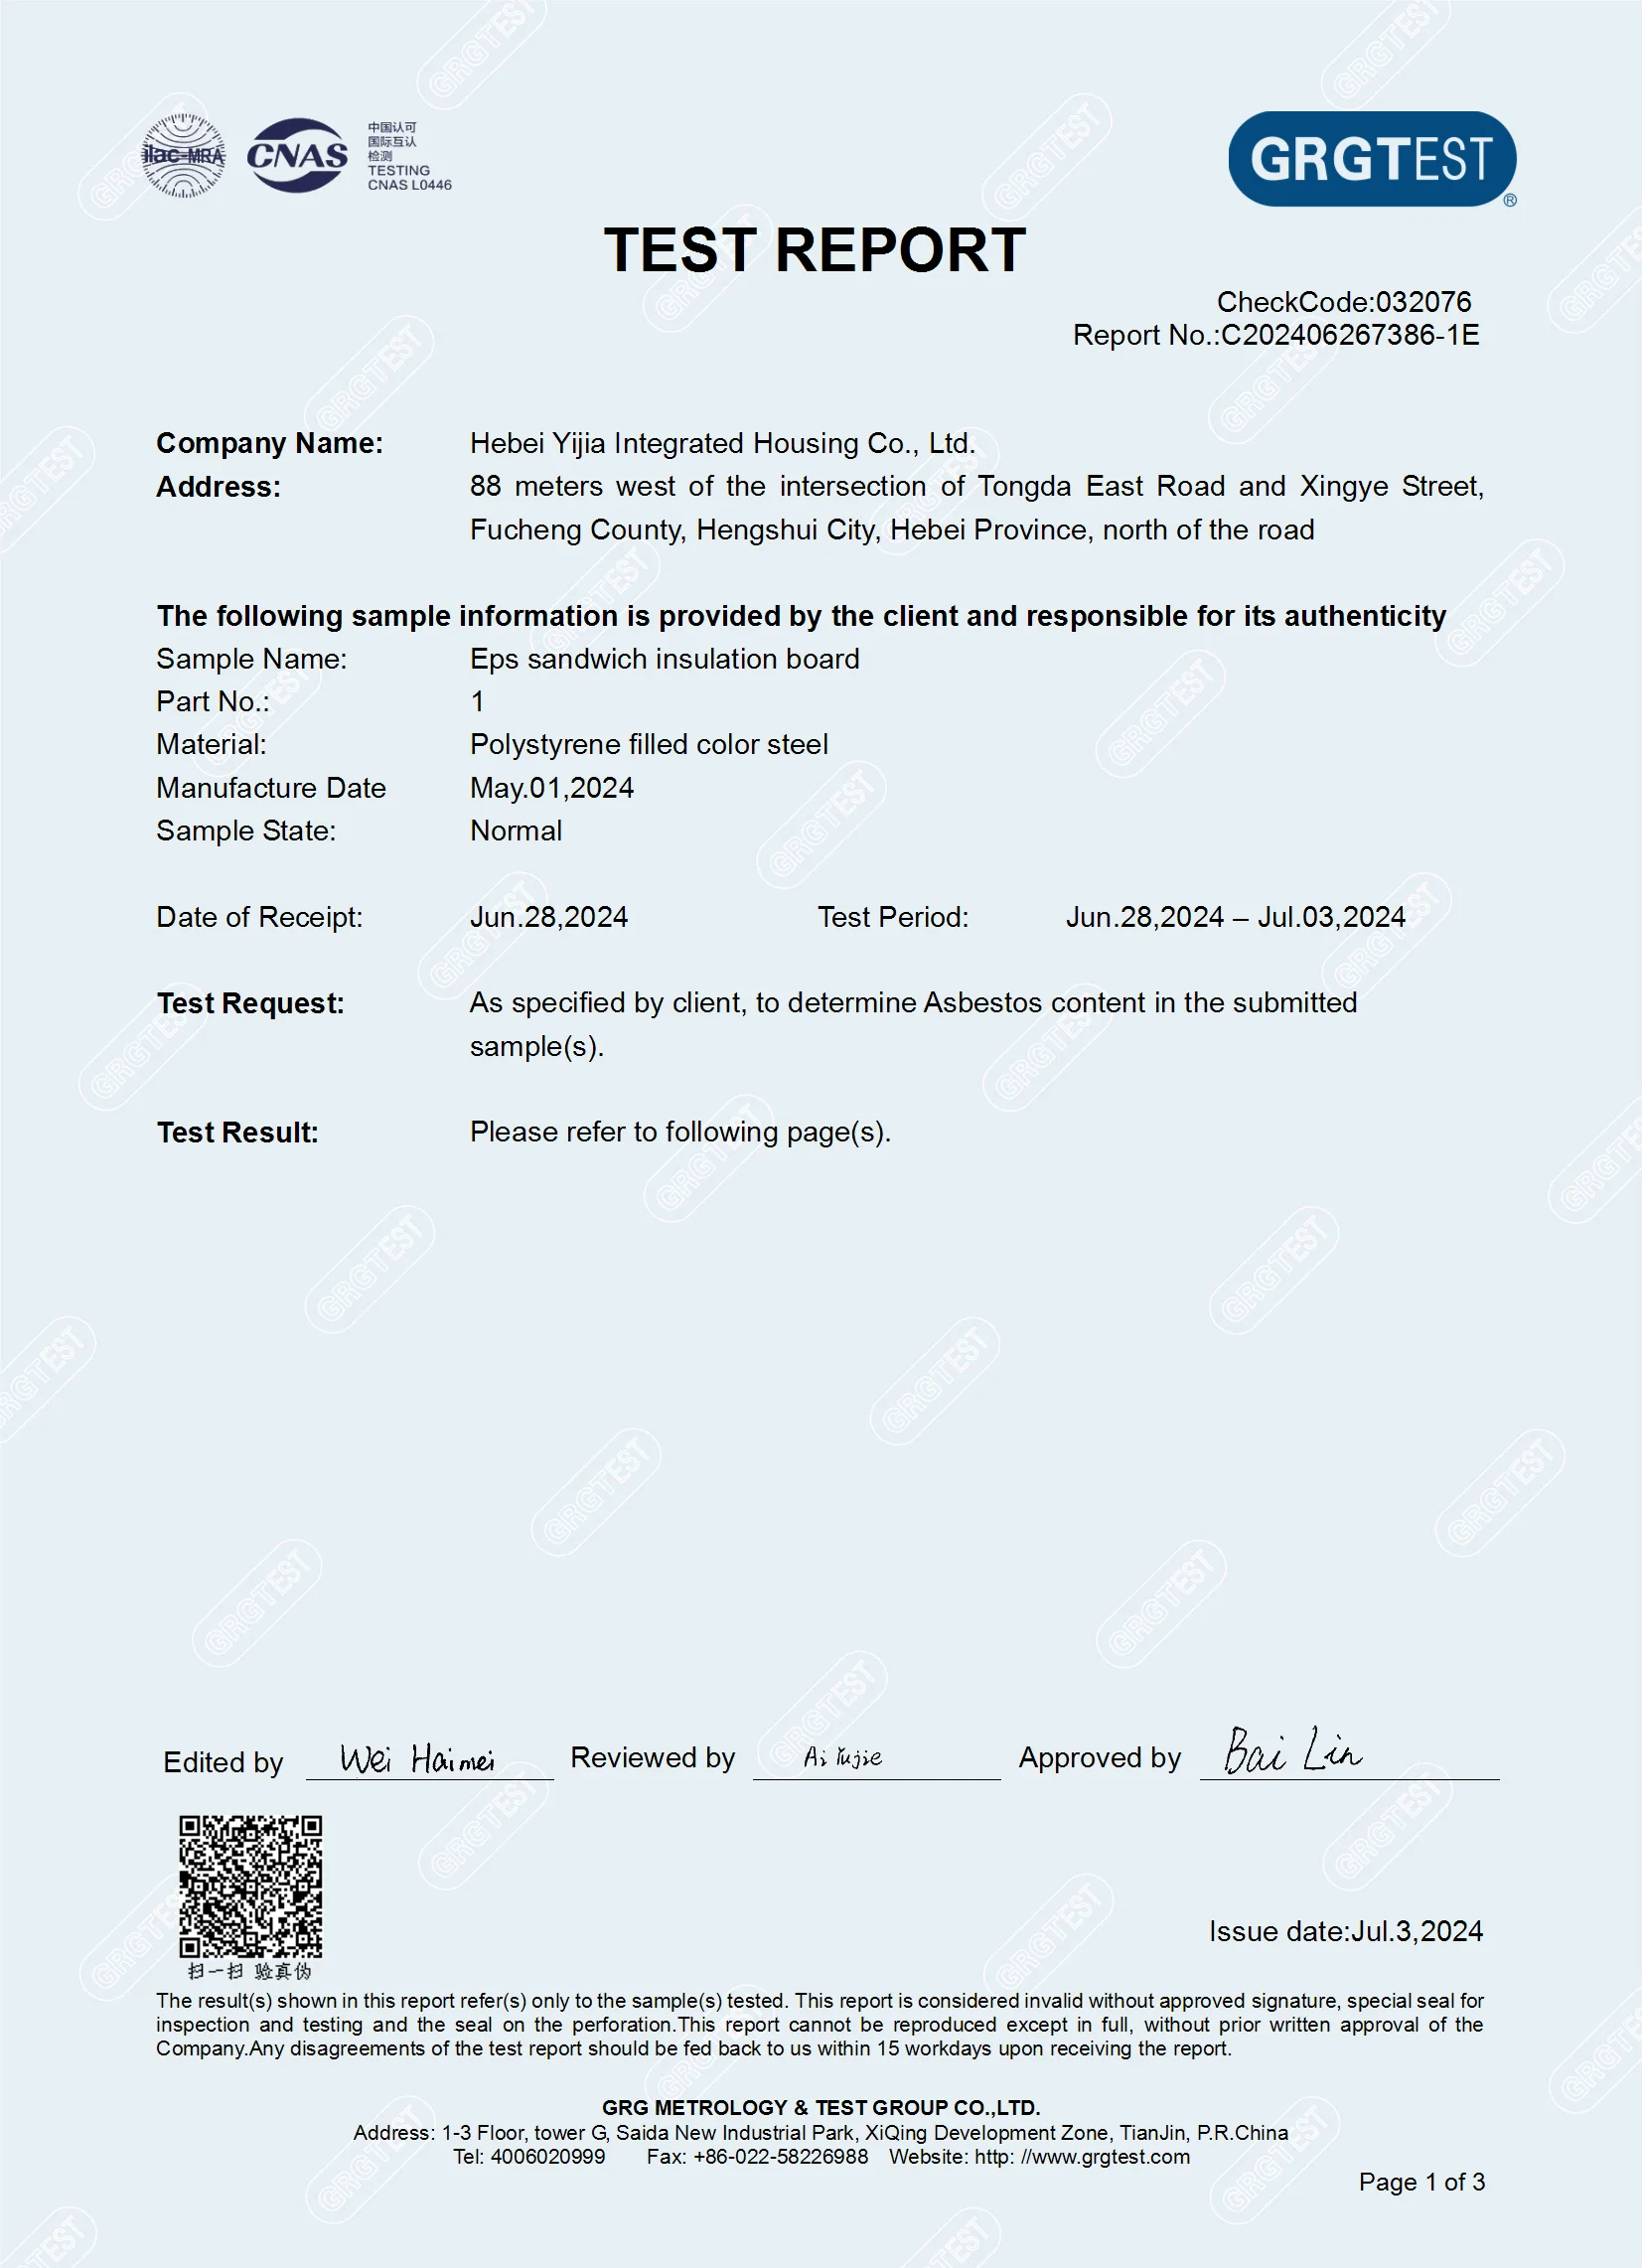
Asbestos-Free (EPS)
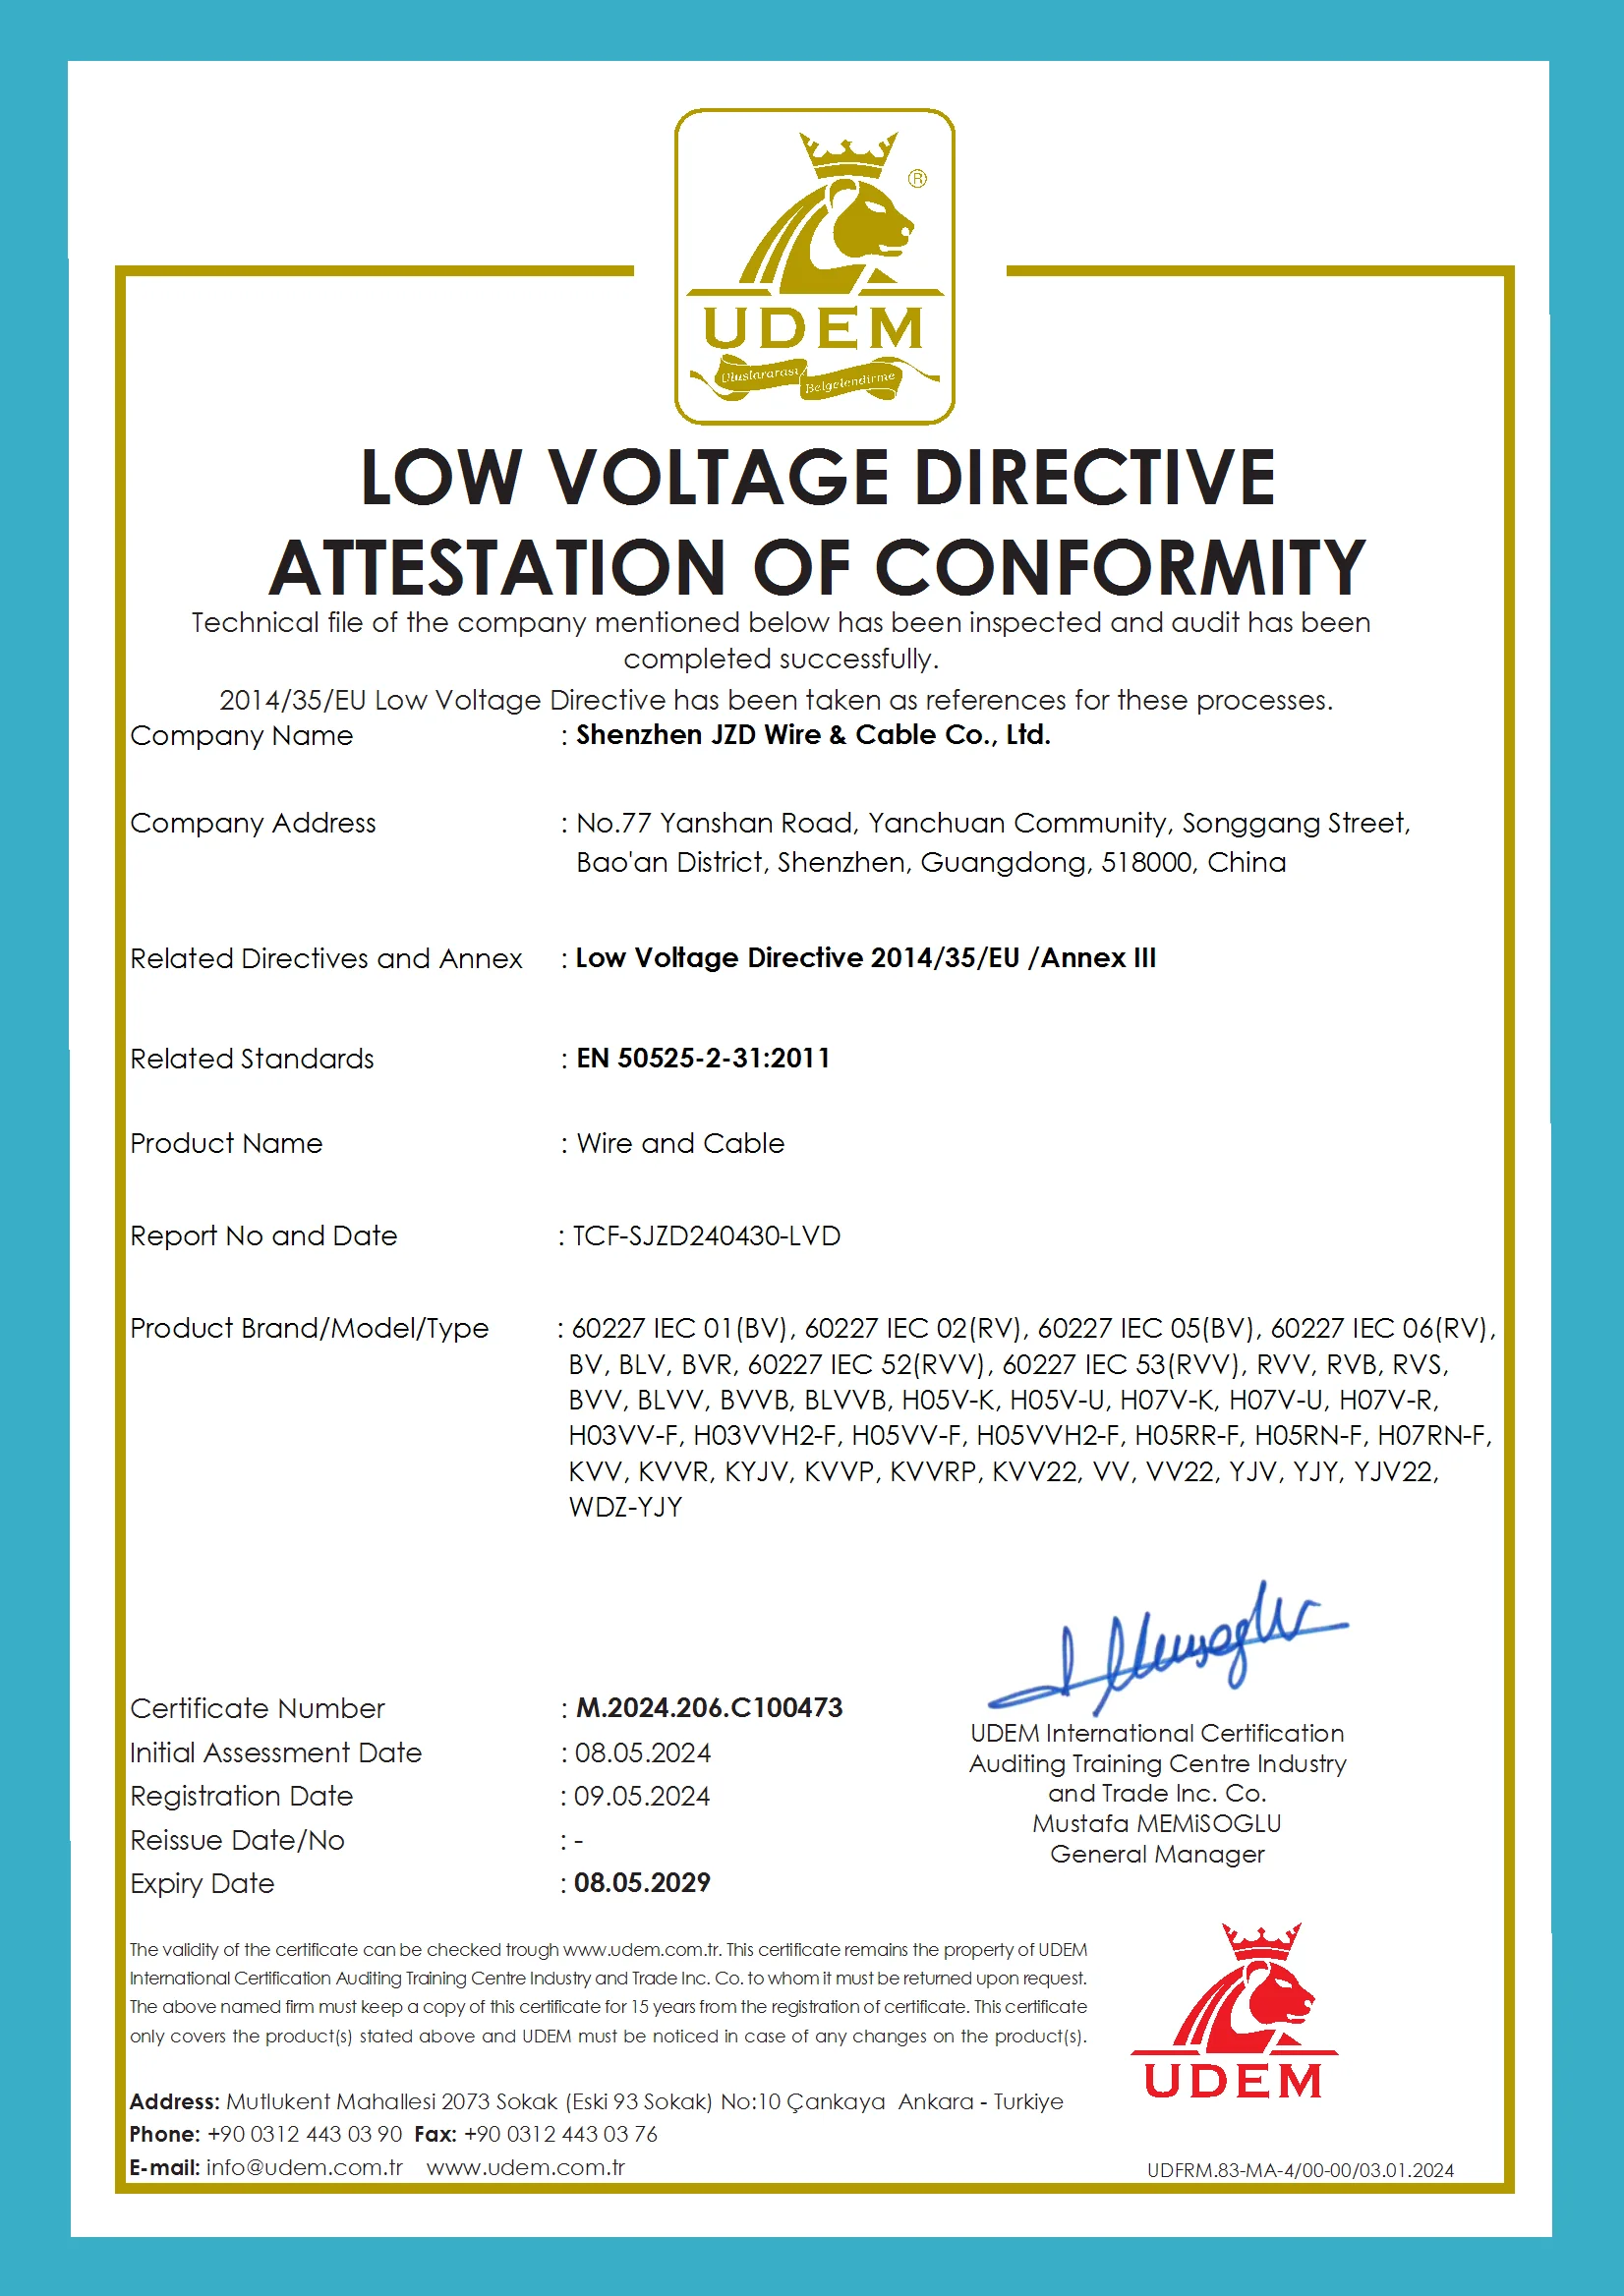
CE-LVD
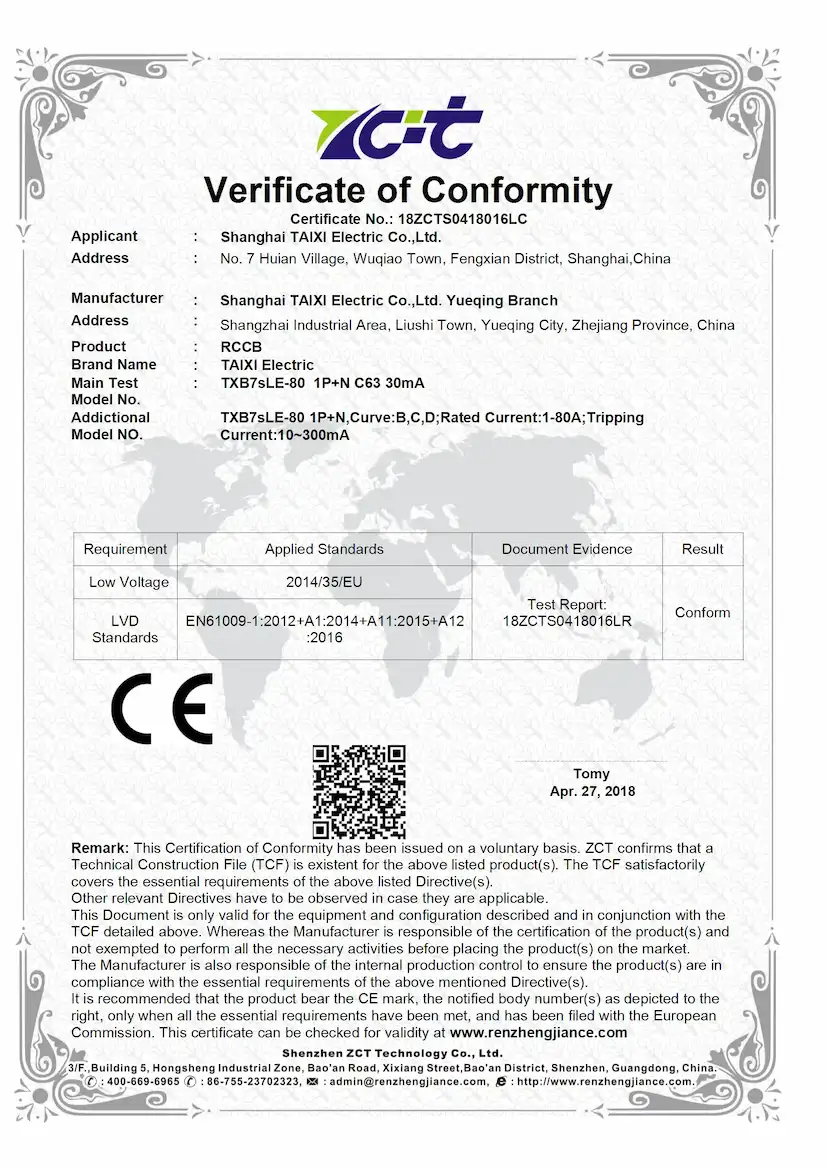
CE-RCCB
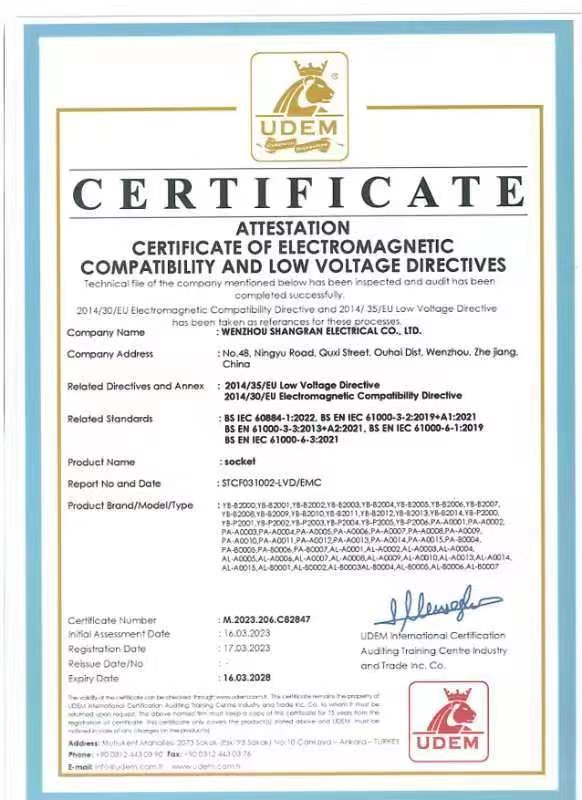
CE (Socket Safety)
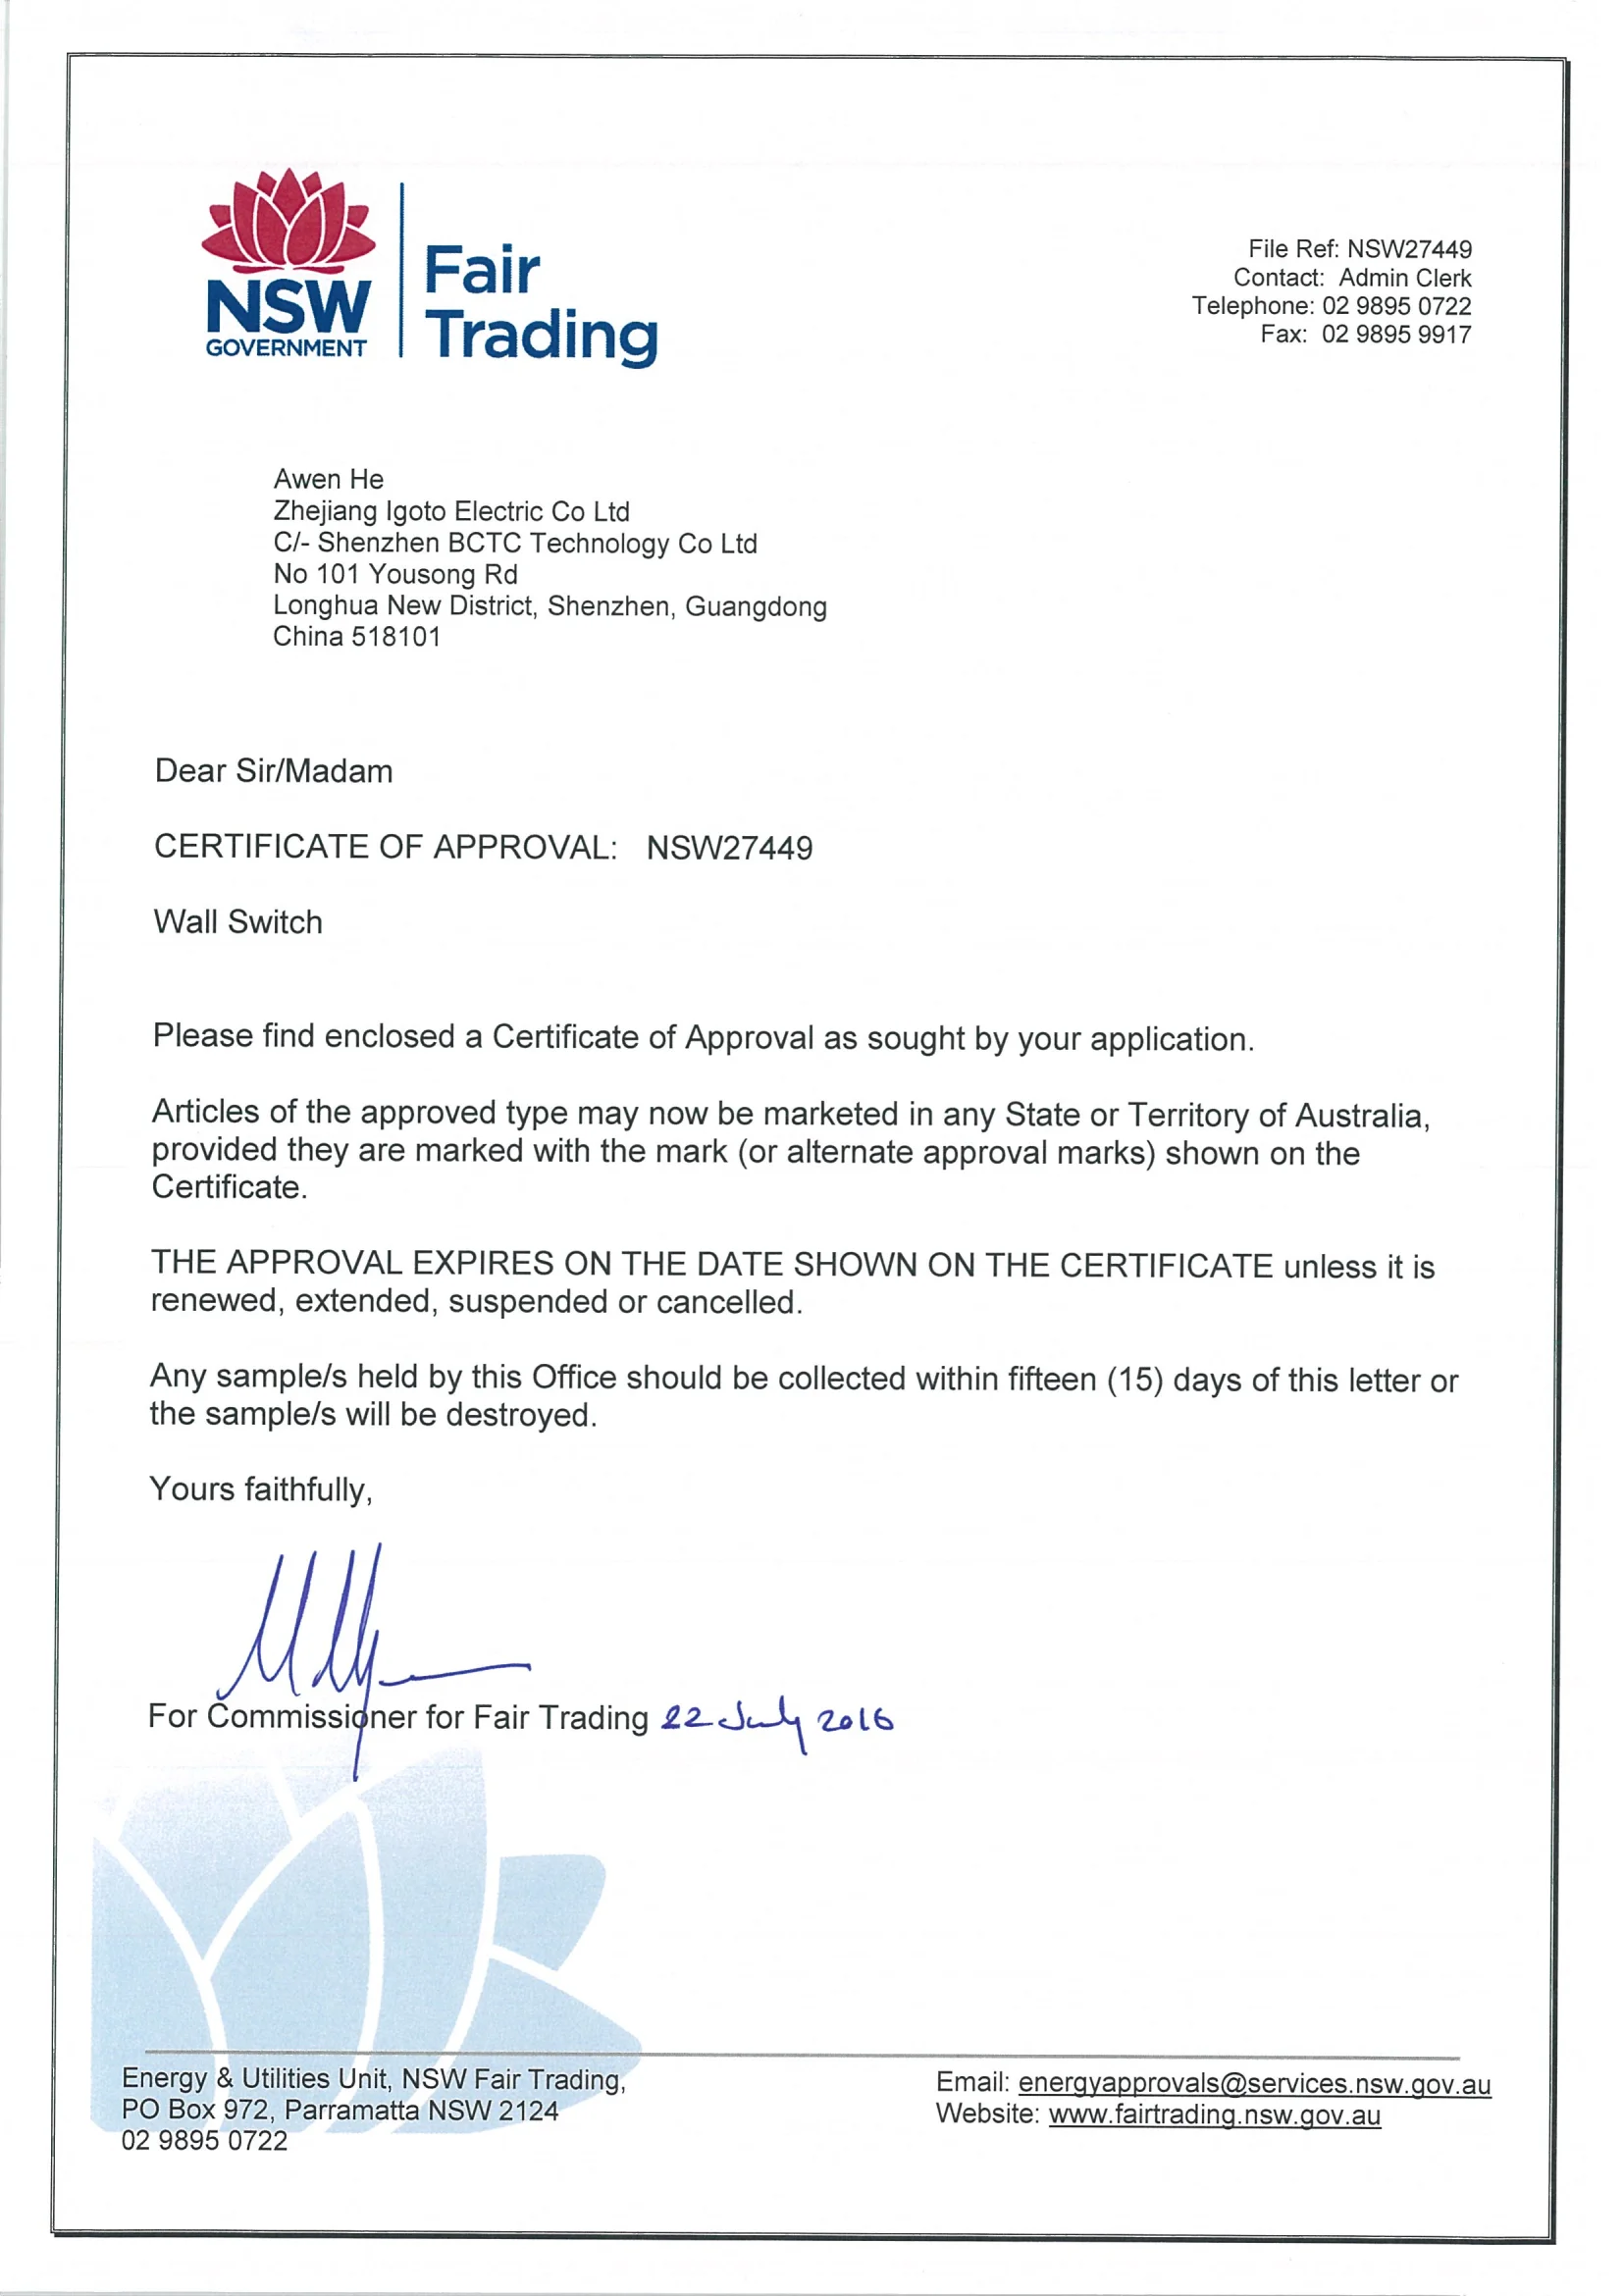
NSW Fair Trading
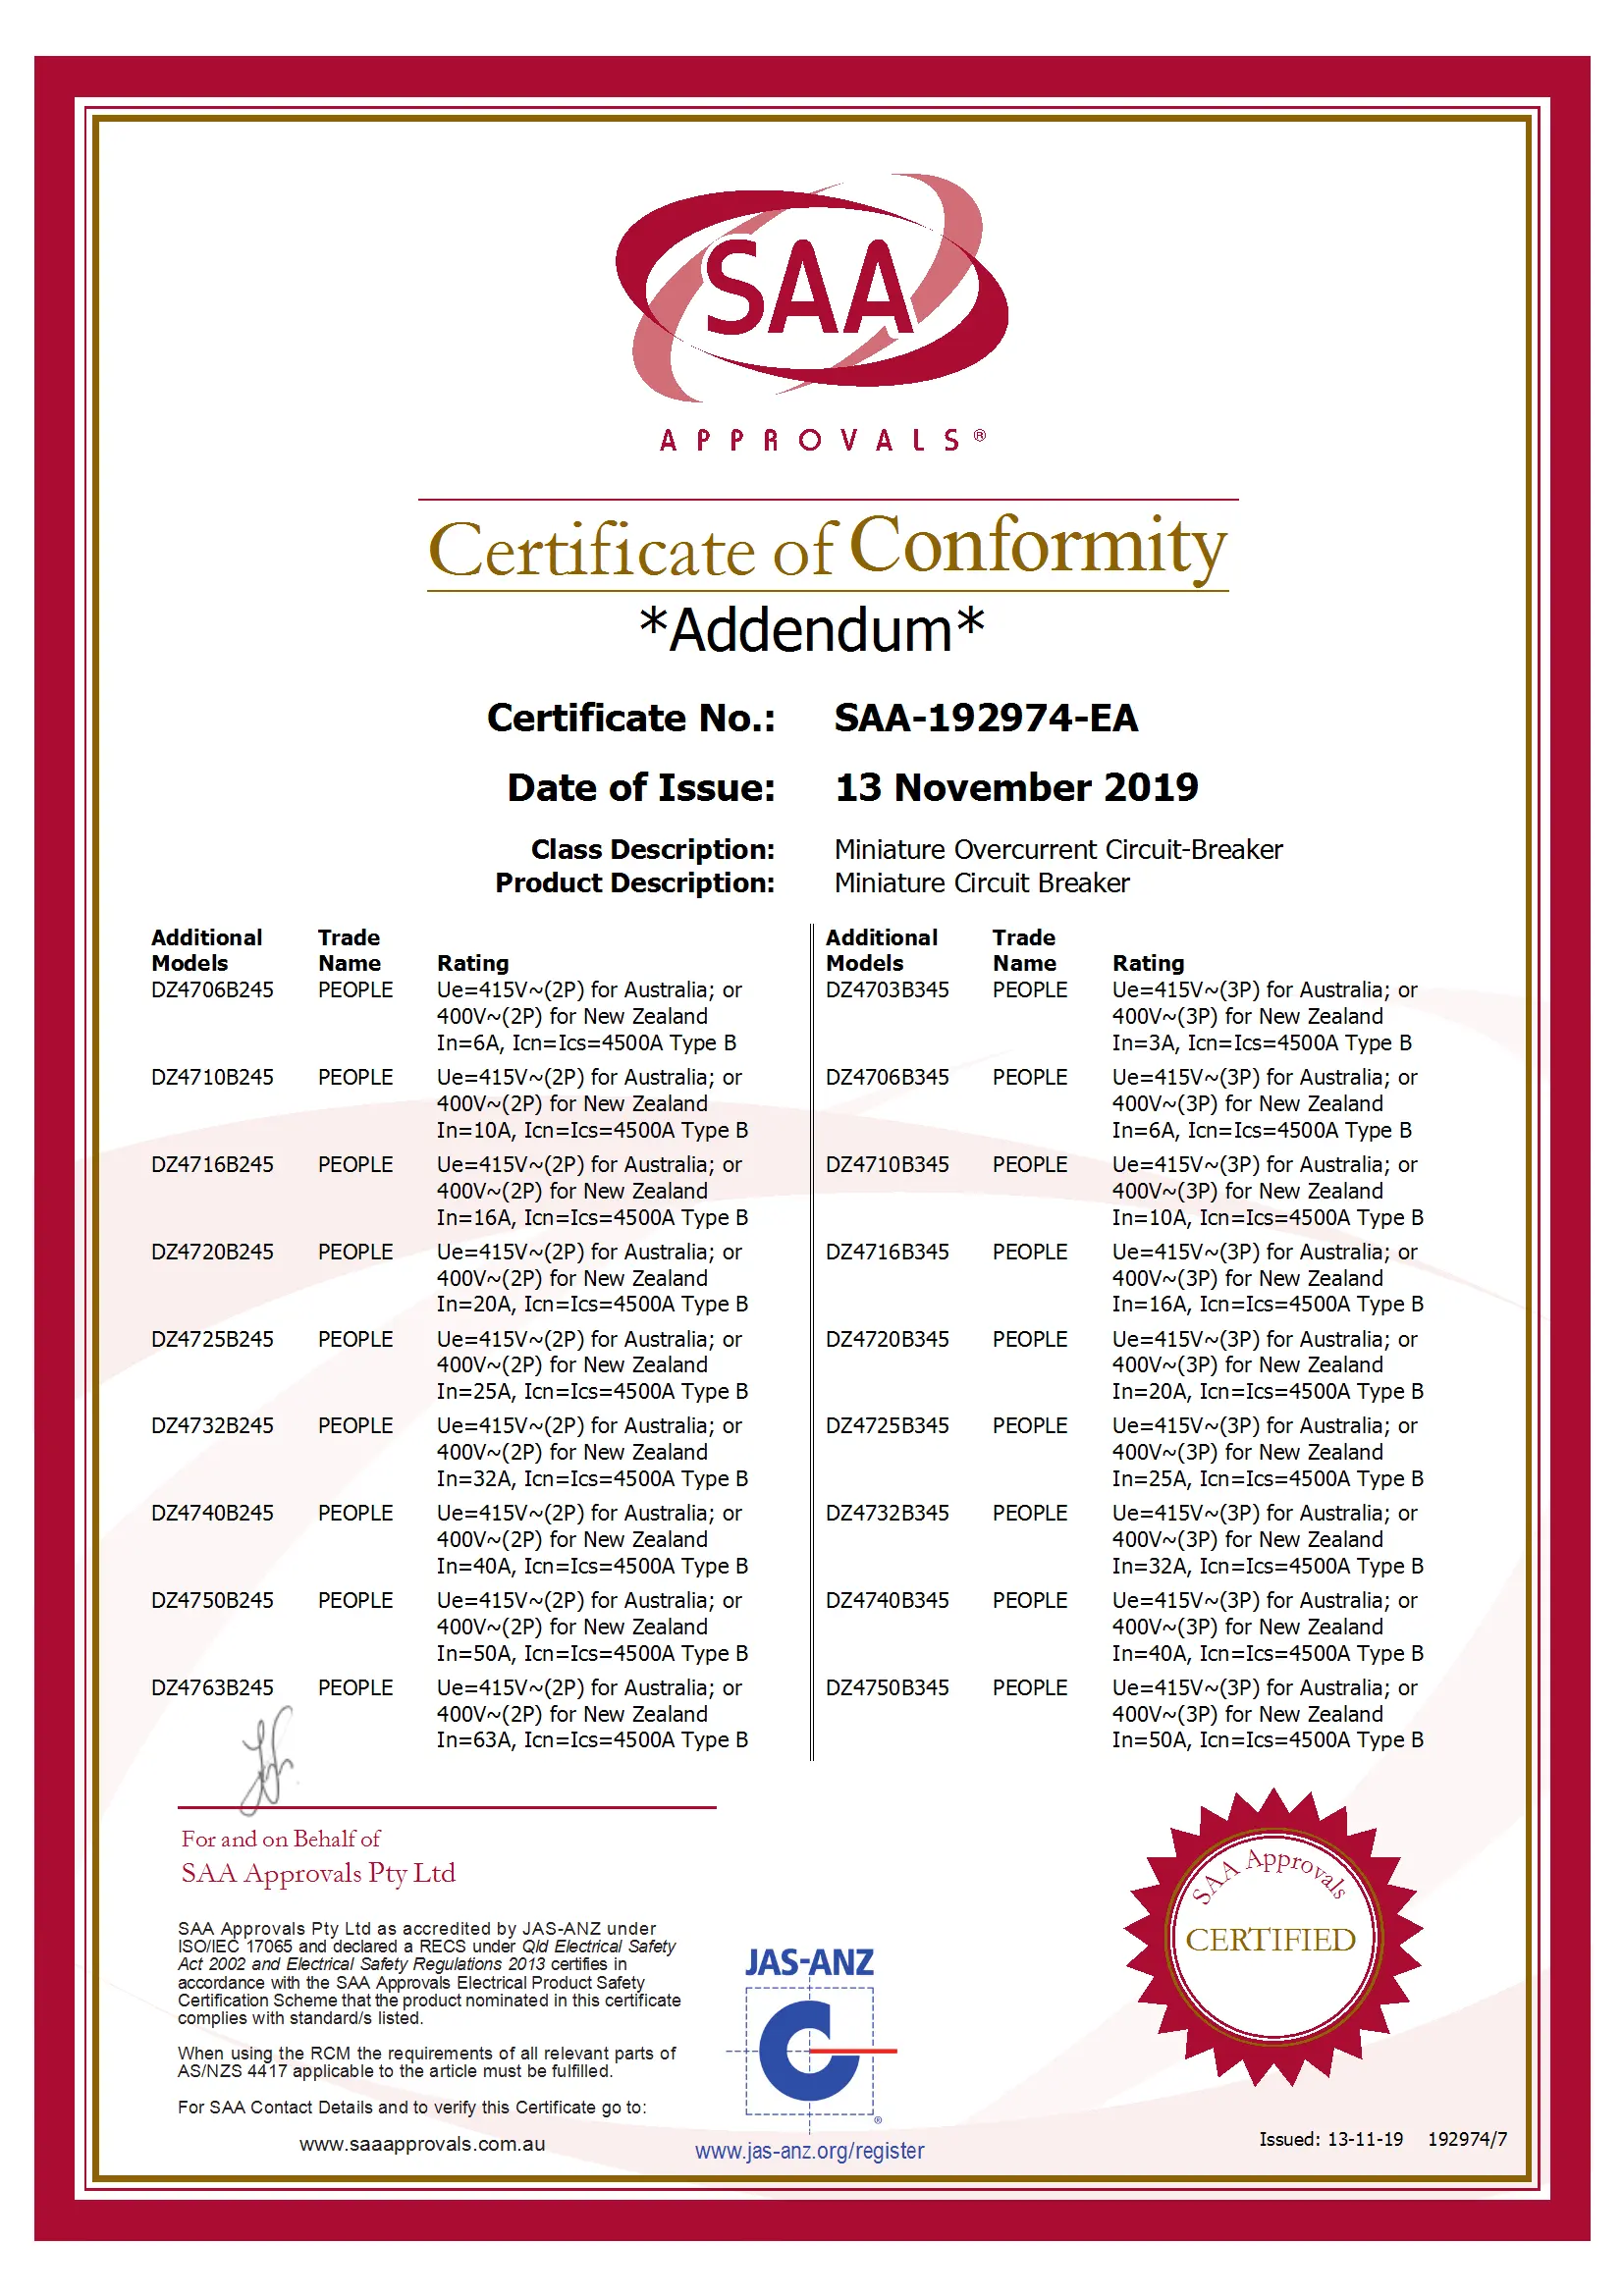
SAA (AU/NZ Standard)
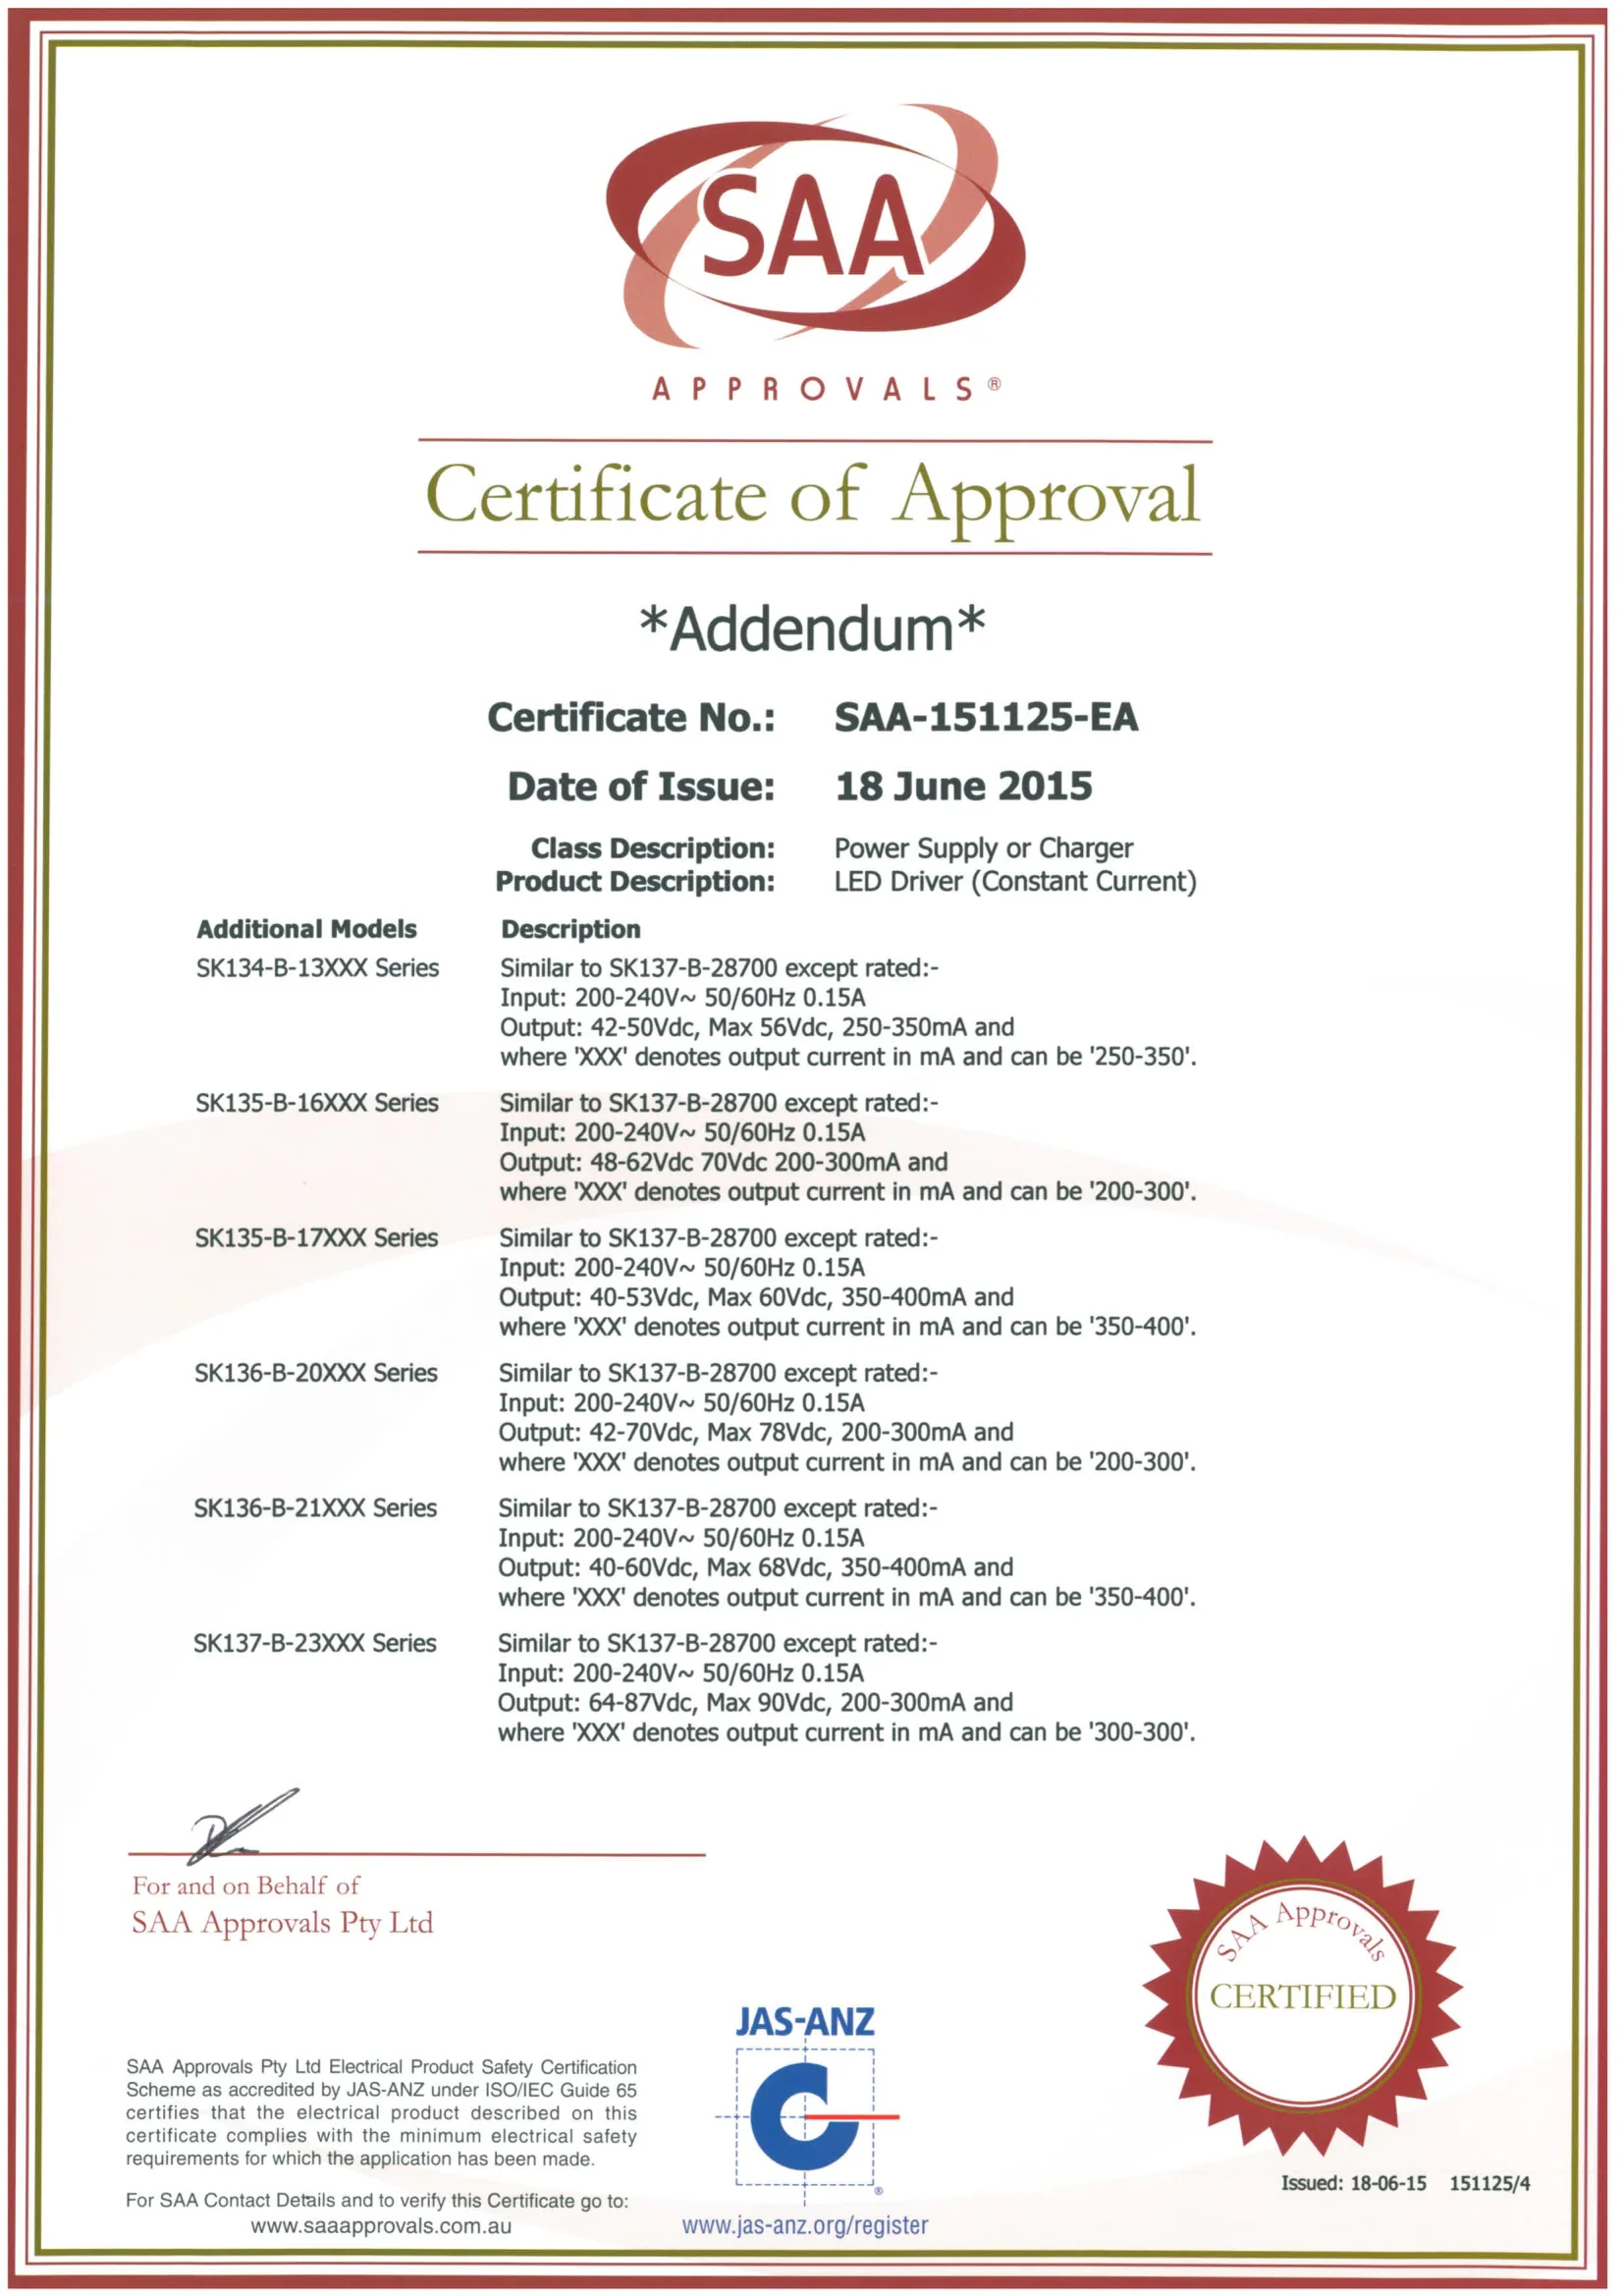
SAA (LED Power)
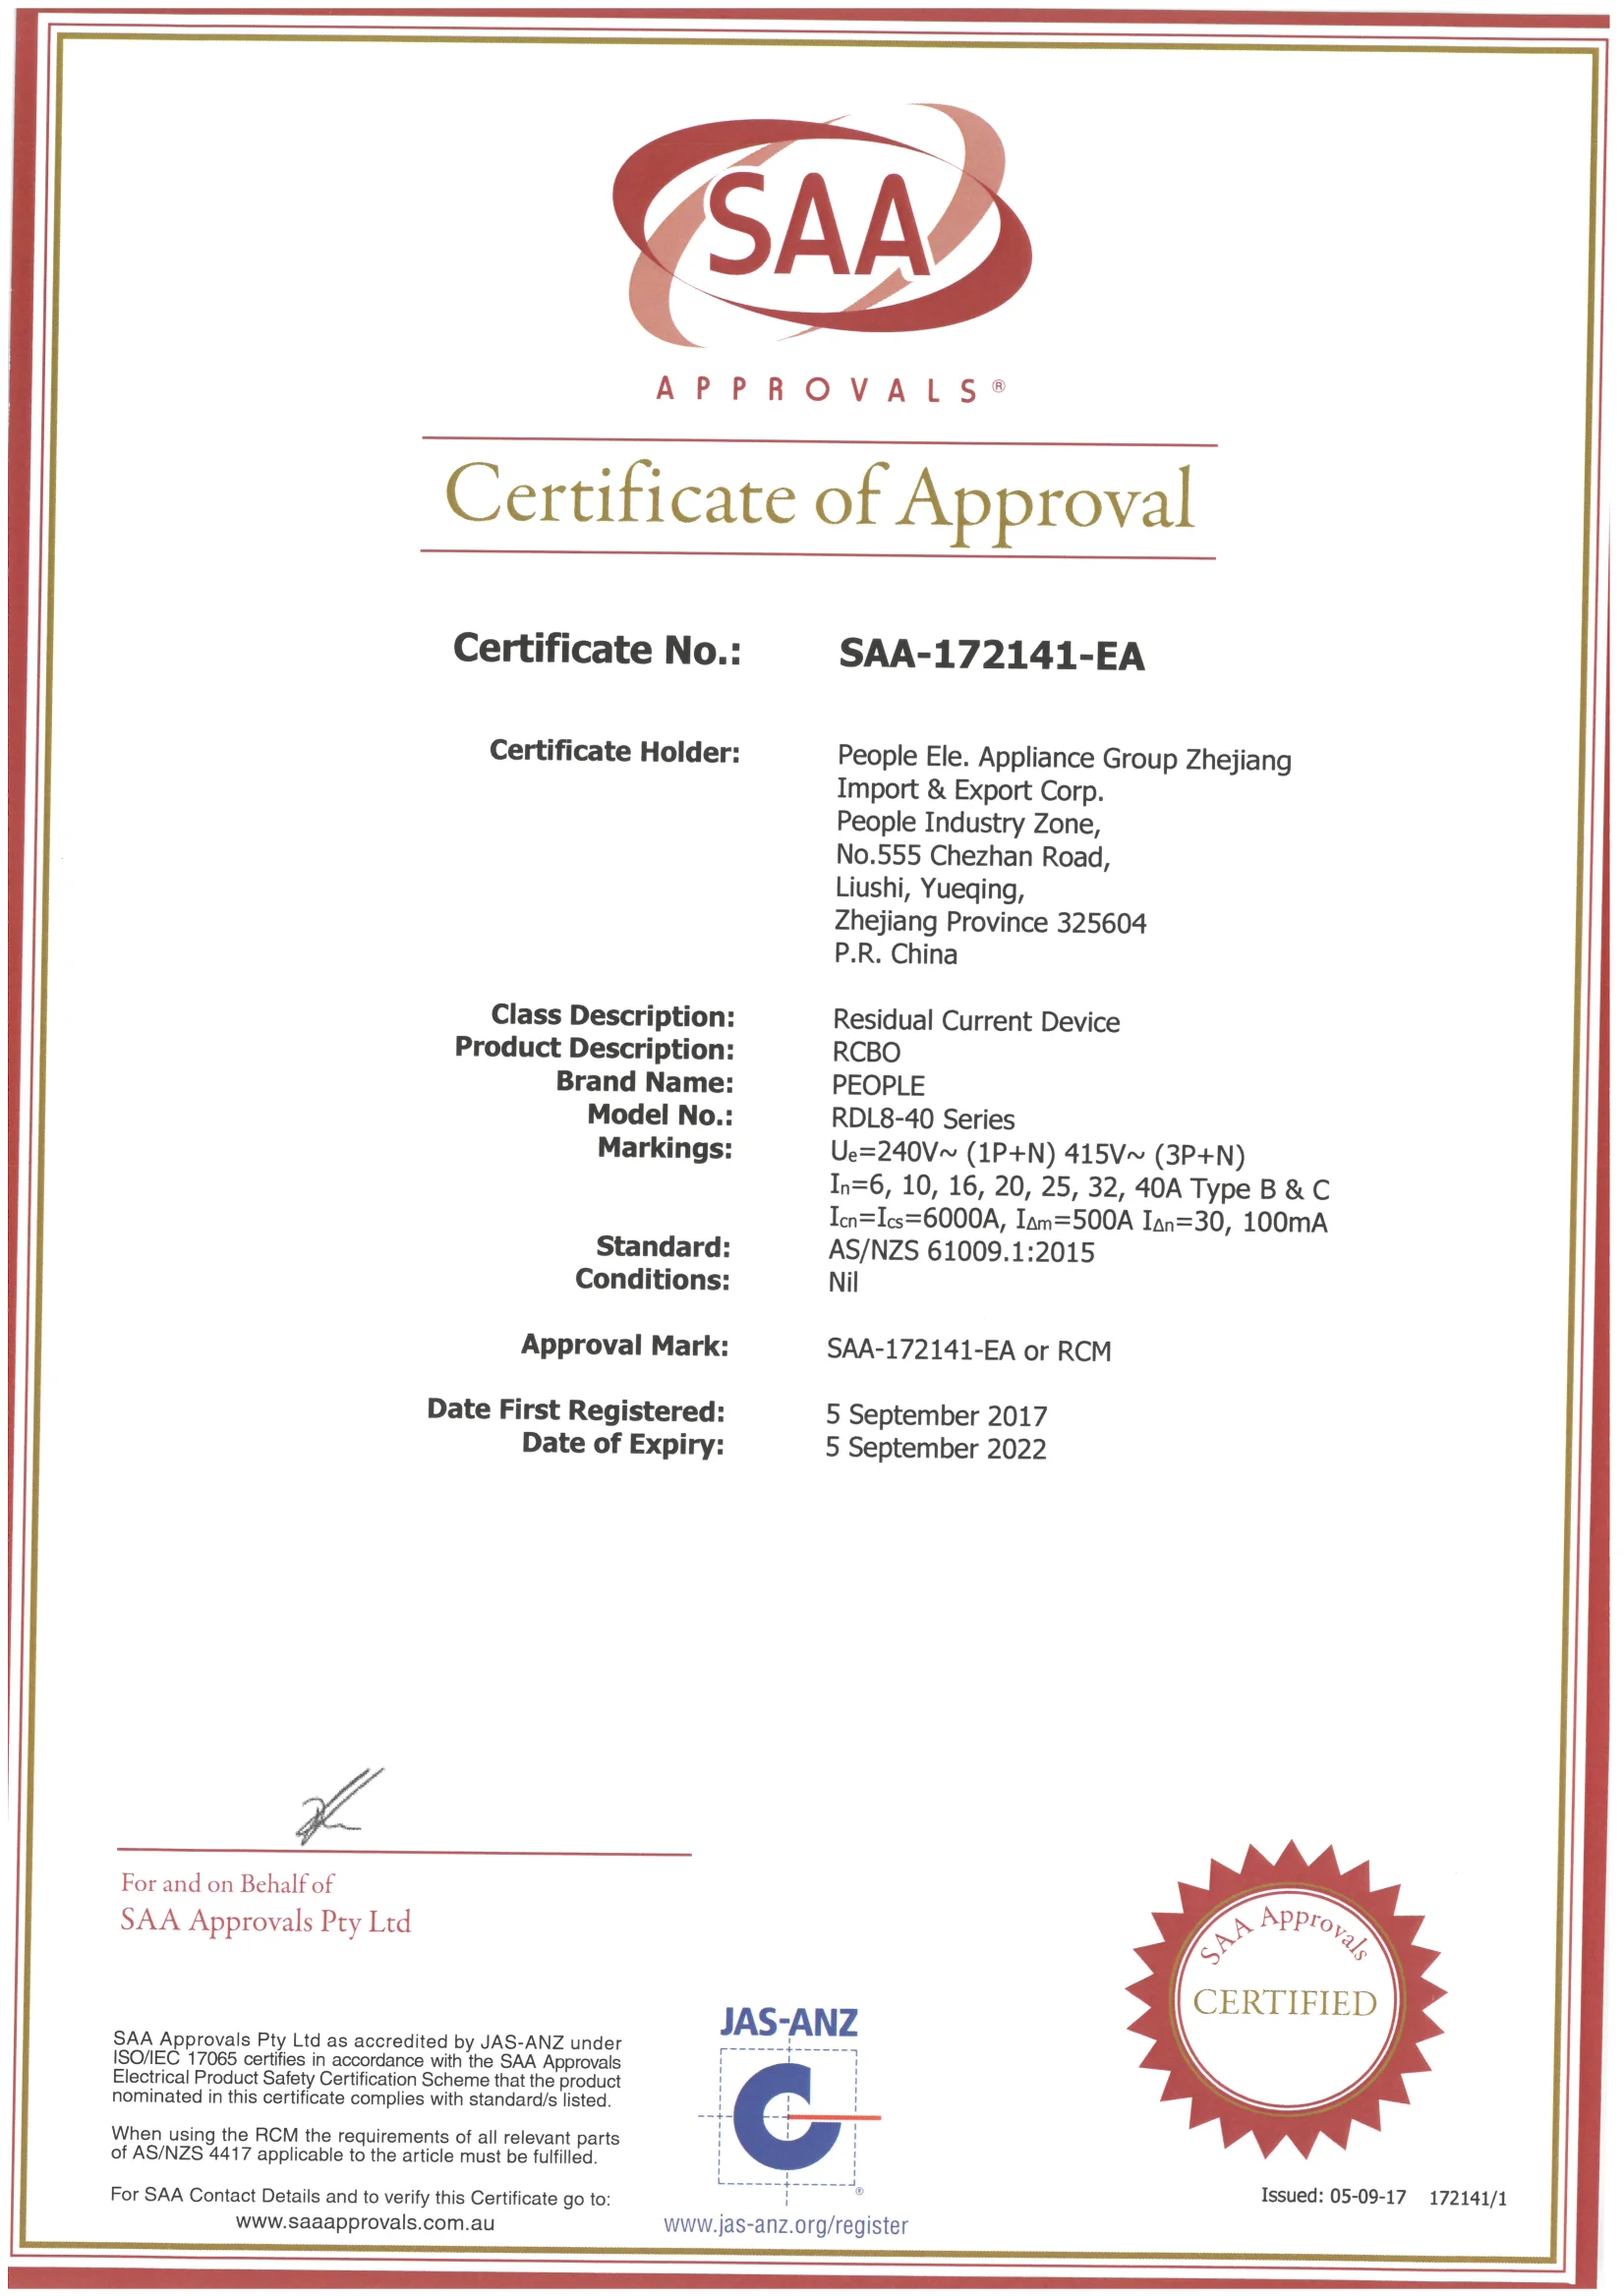
SAA (RCBO Safety)
Click to view full certificate • Original documents available upon request
FAQ
Expandable container home FAQ
Answers to the questions buyers usually ask before requesting an expandable house quote.
What is an expandable container home?
It is a prefabricated modular unit that ships in a compact form and expands on site to create a wider living or working area. It is used for residential, resort, commercial, and remote accommodation projects.
How much does an expandable container house cost?
Cost depends on size, wing type, roof type, frame specification, insulation, windows, doors, bathroom, kitchen, interior finish, shipping destination, and order quantity. A project-specific quote is needed for accurate pricing.
How long does installation take?
Installation time depends on model, foundation, site access, local crew experience, and utility connection requirements. ContainerHomeWorld can provide installation videos, remote guidance, and project-specific support.
Can expandable houses be customized?
Yes. Common options include floor plan, door and window placement, bathroom and kitchen setup, insulation, exterior finish, roof type, electrical configuration, and climate-specific upgrades.
What projects are expandable container homes best for?
They are well suited for backyard homes, rental cabins, resort villas, site offices, clinics, workforce housing, and two-story modular residences where finished space and fast deployment are important.
Related Products
Explore more options from our product lines