Real landed cost
Compare unit price together with packing quantity, ocean freight, unloading, foundation, utilities, installation labor, and optional interior scope.

Factory-Backed B2B Container House Supply
Work with a manufacturer that can align model selection, production scope, container loading, export documents, and project handoff before quotation.
Since 2000
Factory experience
Bulk supply
Project orders
Export scope
B2B handoff
What Buyers Need to Know First
For B2B container house buyers, the lowest unit price is rarely the real decision. The final cost depends on system type, finish level, container loading quantity, destination rules, site work, utilities, and installation responsibility.
We help developers, contractors, resorts, camps, and distributors compare these tradeoffs before quotation, so the selected model fits the budget, timeline, site conditions, and local approval path.
Compare unit price together with packing quantity, ocean freight, unloading, foundation, utilities, installation labor, and optional interior scope.
Clarify production time, container loading plan, shipping route, site access, unloading method, and the sequence needed for multi-unit delivery.
Review wind load, snow load, insulation, fire rating, electrical standard, plumbing connection, and documents needed for local approval discussions.
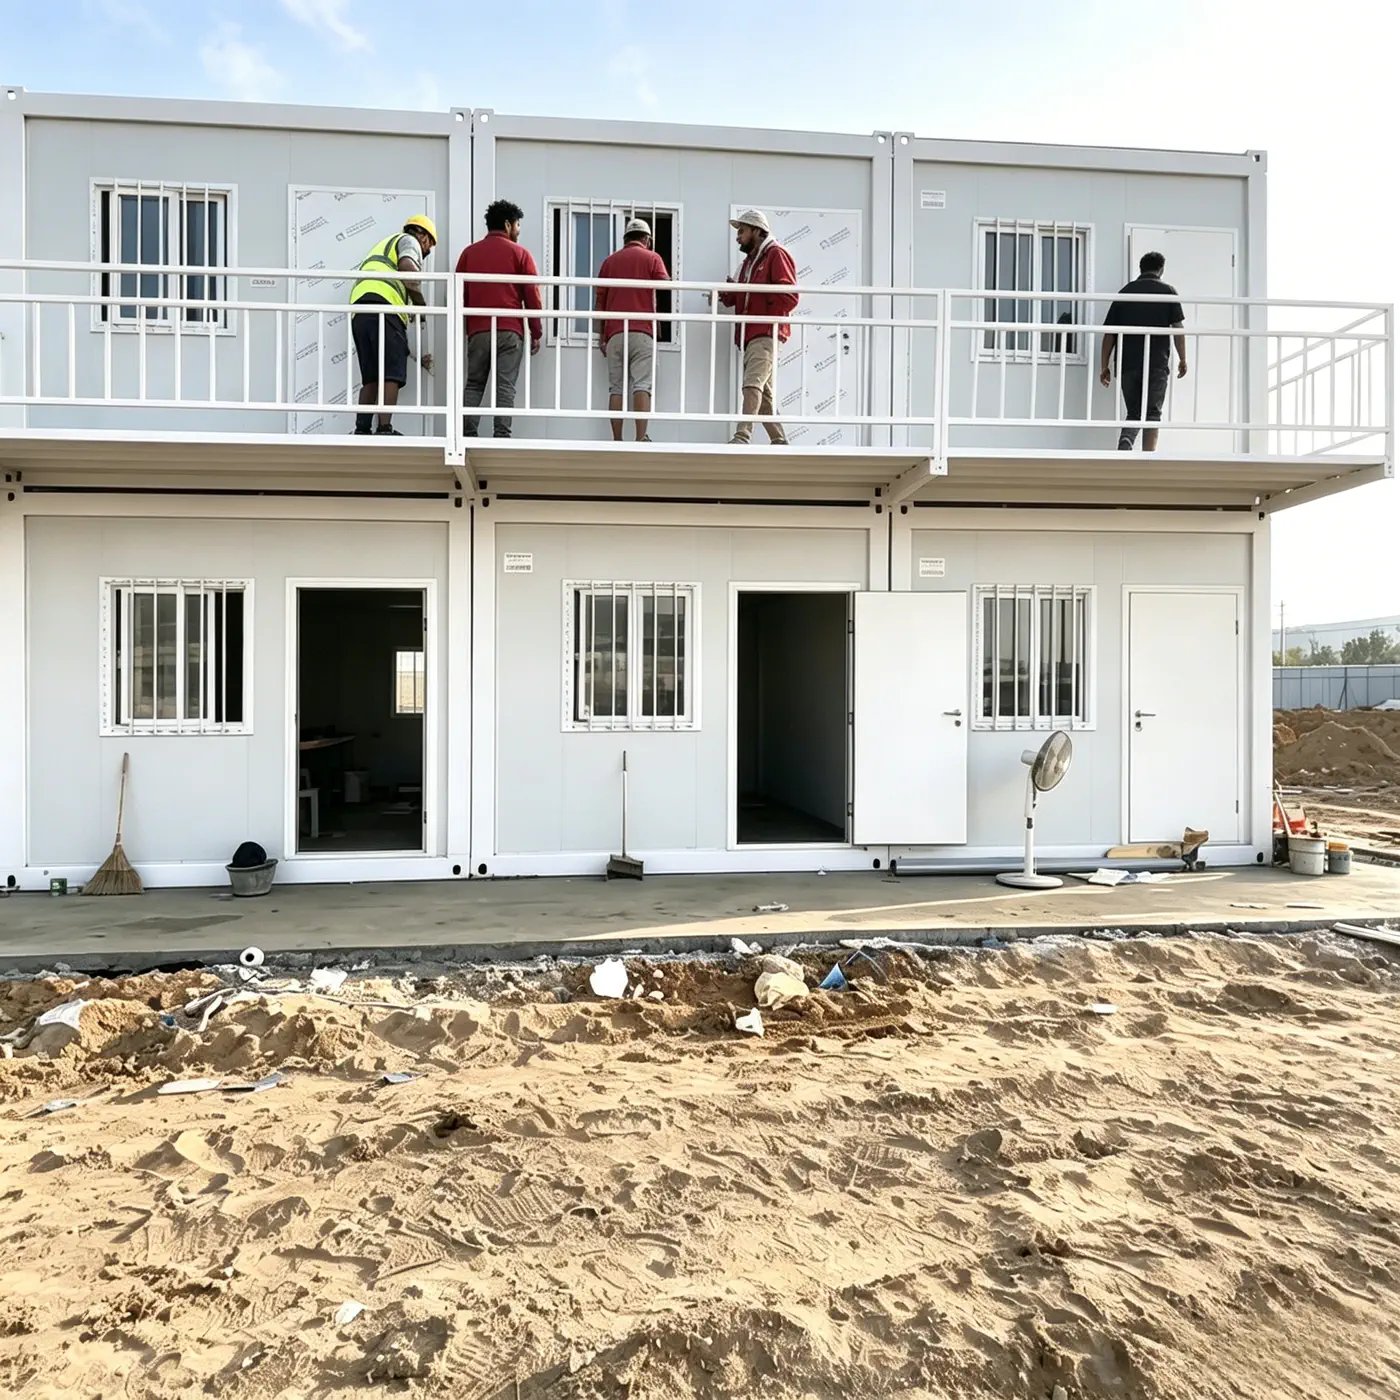
Separate what the factory supplies from what the buyer handles on site: foundation, crane or forklift, utility connection, local labor, and final inspection.
Our Solutions
Different buyer groups need different model packages, documentation, and delivery assumptions. Start with the role and project stage, then match the container house system to the commercial plan.
Dealer program
Build a local product line with repeatable models, market positioning, container loading, and after-sales responsibility clarified early.
Recommended systems
Flat-pack, folding, expandable, quick-build
Real estate
Plan multi-unit housing, villas, rentals, and community accommodation with layout, site schedule, and finish level aligned.
Recommended systems
Flat-pack, quick-build, expandable
Hospitality
Select visual, comfortable units for scenic camps, glamping sites, resorts, and boutique rental projects.
Recommended systems
Space capsule, apple cabin, expandable
Industrial sites
Prepare durable accommodation, offices, bathrooms, and support rooms for remote, industrial, or temporary sites.
Recommended systems
Quick-build, folding, flat-pack
Project delivery
Match product system, installation scope, delivery timing, local site responsibility, and client handoff requirements.
Recommended systems
Flat-pack, quick-build, folding
Public use
Review fast-deployment housing, temporary public service units, emergency accommodation, and procurement documentation.
Recommended systems
Folding, quick-build, flat-pack
Use these project groups to match buyer intent, building system, documentation scope, shipping assumptions, and local site responsibility before quotation.
Commercial projects
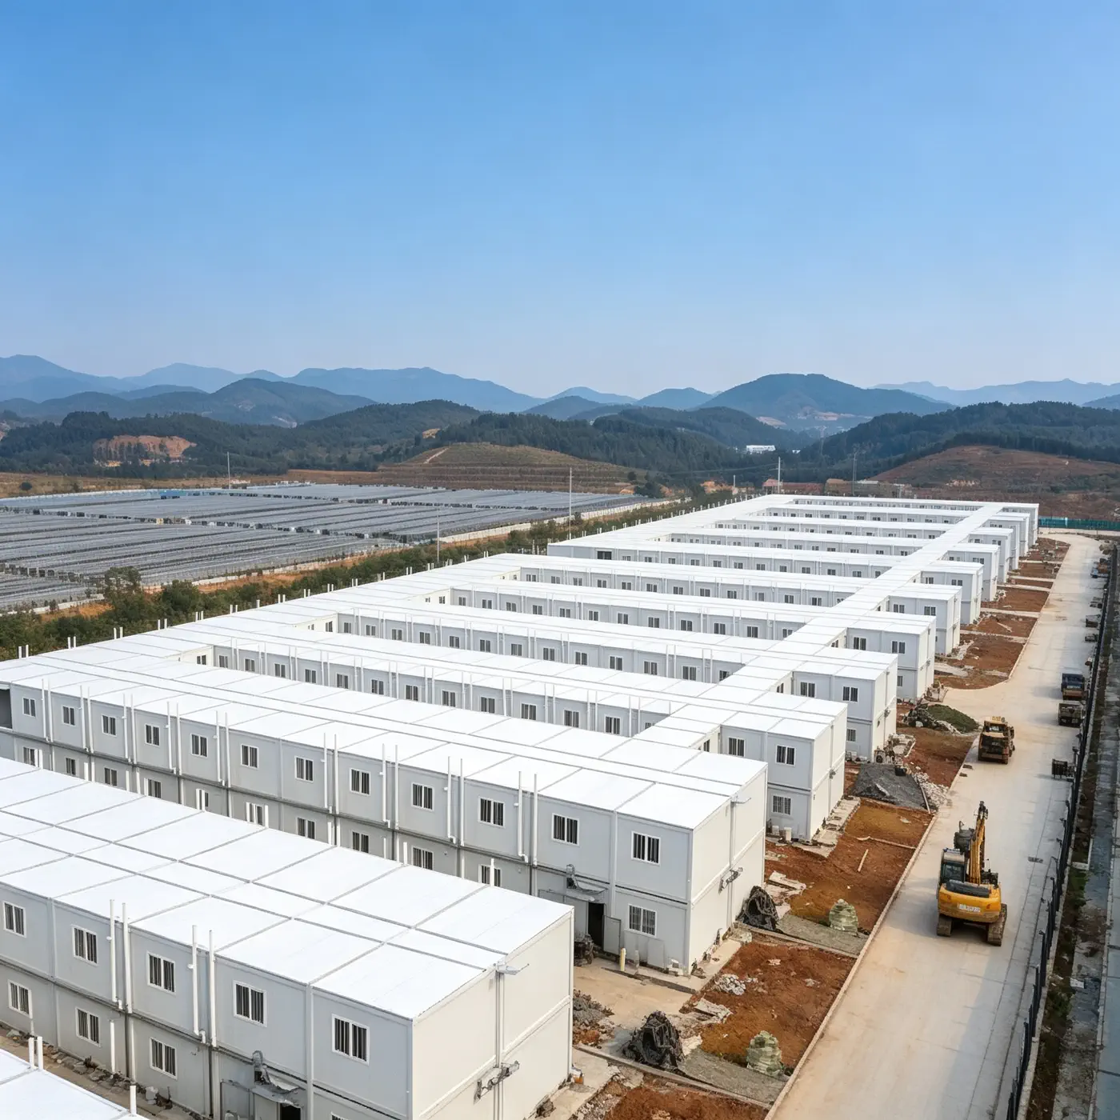
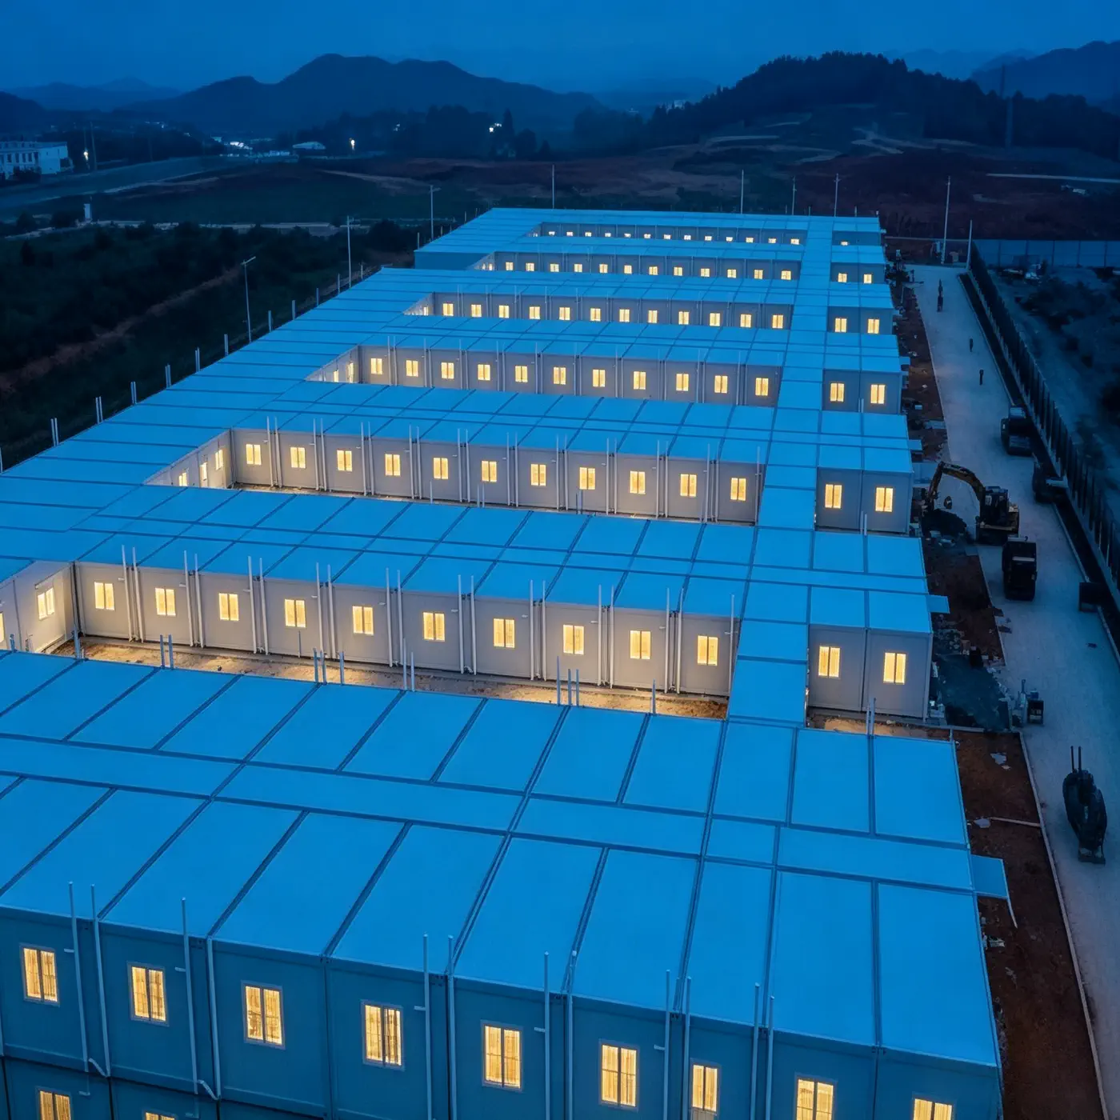
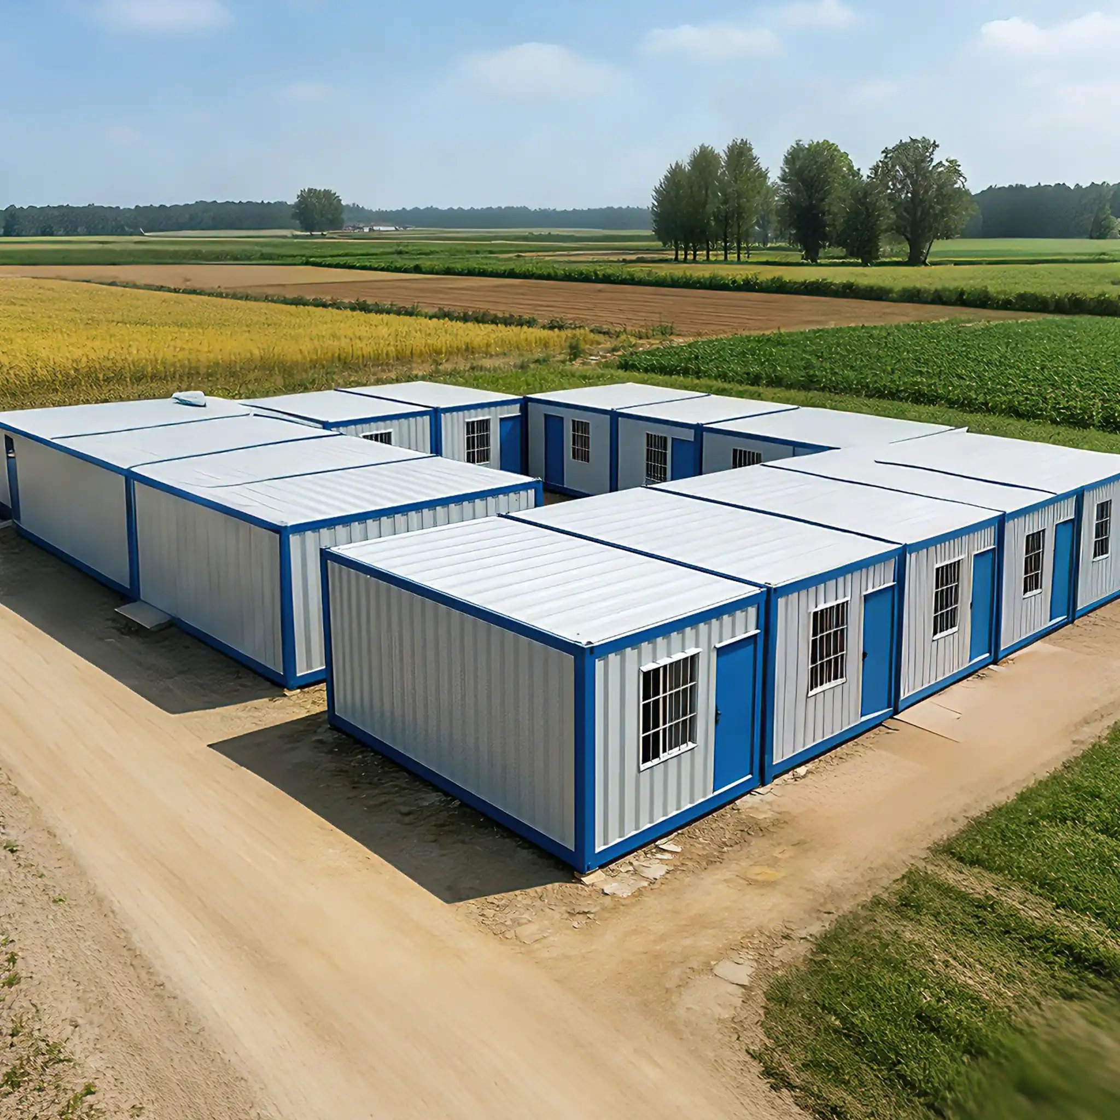
Plan scalable prefab worker accommodation, modular site offices, canteens, shower blocks, and support buildings as one B2B project supply package.
Core products
Compare factory-made prefab homes, modular homes, foldable homes, flat-pack systems, and container house packages by project use, freight efficiency, finish level, and site installation scope.

Residential use
Prepare small-home project scopes for ADU, granny flat, tiny home, guest suite, rental unit, and backyard housing programs with local approval and utility assumptions clarified early.
Hospitality
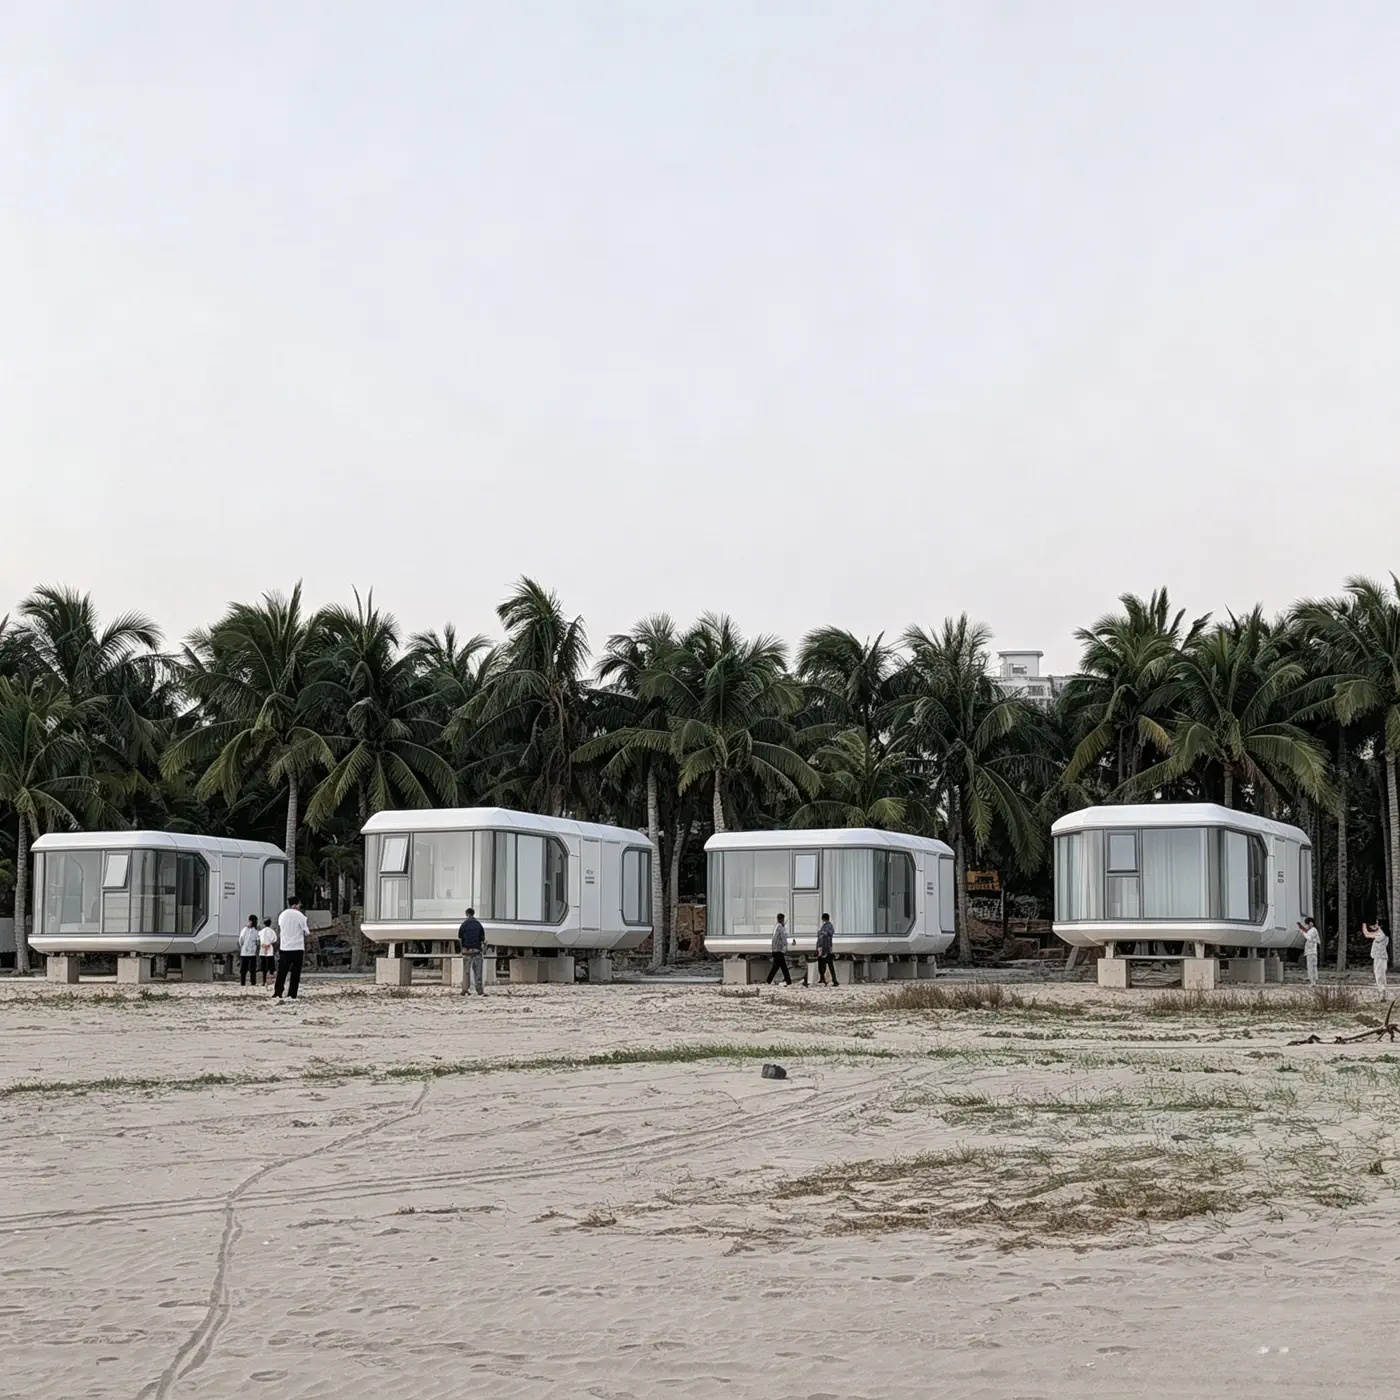
Match visual modular units to resort, glamping, Airbnb, hotel cabin, bungalow, and A-frame inspired accommodation projects with finish, MEP, access, and guest experience requirements defined.
Building systems
Review structural shell, light gauge steel framing, wall framing, floor joists, roof trusses, and panelized wall systems for technical buyers comparing building envelopes and local assembly scope.
Project buildings
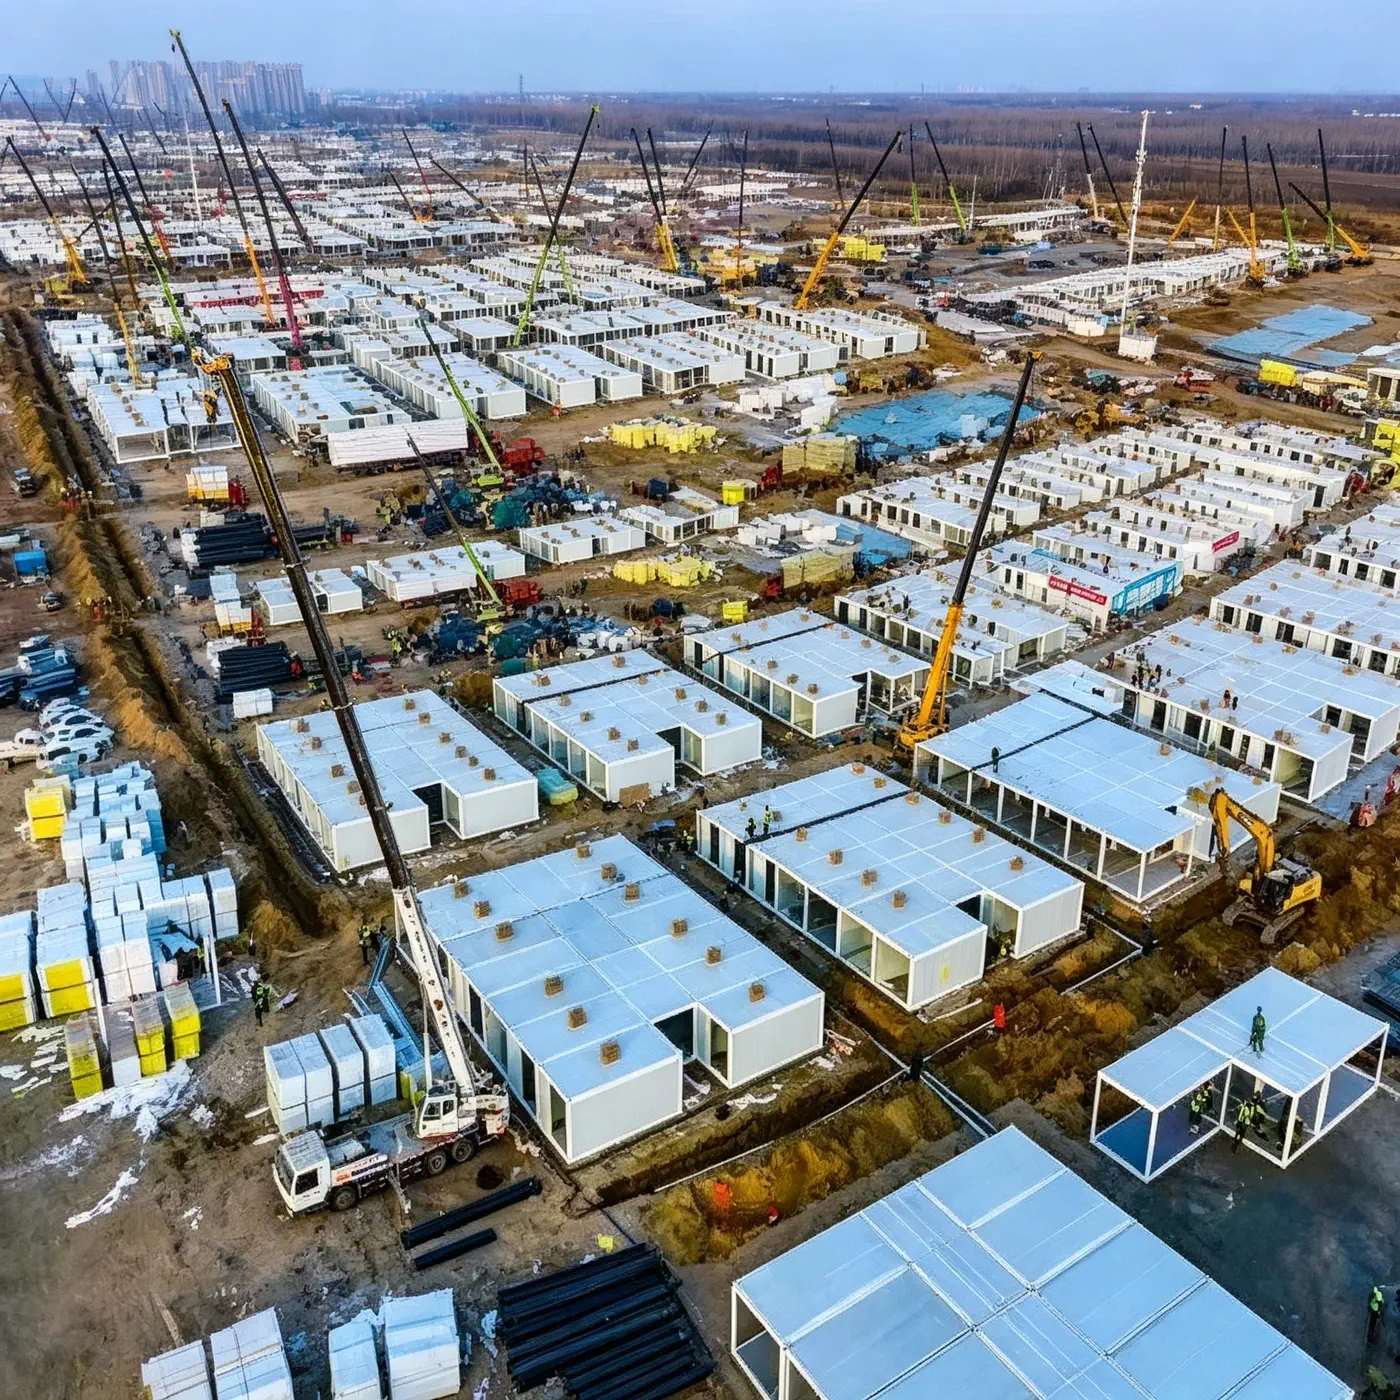
Plan commercial buildings, workforce housing, public housing, social housing, townhouses, schools, clinics, and other project facilities as defined factory supply packages.
Our Process
01
Confirm buyer background, project status, use case, quantity, destination, budget level, timeline, and site assumptions.
02
Compare container house systems based on application, freight efficiency, installation speed, and desired finish level.
03
Review size, layout, materials, insulation, openings, interior package, utilities, and local requirements.
04
Prepare quotation assumptions, lead time, optional upgrades, packing plan, and documents included in the scope.
05
Coordinate export documents, container loading, destination handoff, unloading, foundation, and installation responsibility.